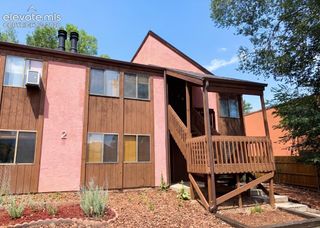
1018 Fontmore Road C, Colorado Springs, CO 80904
- 2 beds |
- 1 bath |
- 772 sqft
 Condominium
  Built in 1973
  —— sqft lot
  —— car garage
  $369/sqft
  Listed 7 days ago
Property Description
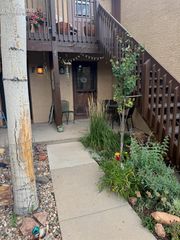
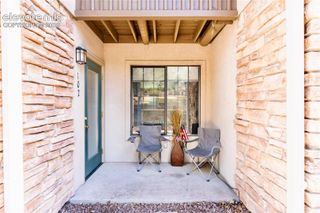
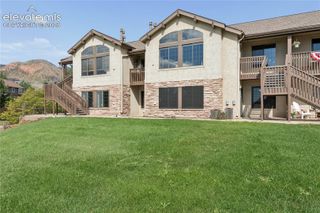
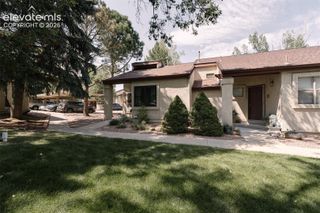
Welcome located in the sought-after Villa Sierra in the heart of the West Side. This inviting home offers breathtaking views and an unbeatable location for those who love Colorado’s natural beauty and vibrant local charm. Inside, the home has been thoughtfully updated to maximize space and functionality. The fireplace has been removed to convert the former dining room into an additional non-conforming bedroom, creating flexible living options for guests, a home office, or extra sleeping space (murphy bed included)! Step outside onto your private balcony and take in the stunning views—an ideal spot for morning coffee or unwinding in the evening. Outdoor enthusiasts will also appreciate the immediate access to nearby hiking trails, making it easy to enjoy Colorado’s incredible landscapes right from your doorstep, including immediate access to Garden of the Gods. Residents of Villa Sierra enjoy the security and peace of mind in a quiet community with full-time security cameras, along with fantastic amenities including a community clubhouse and pool—perfect for relaxing or gathering with neighbors. Brand new rooves have just been installed With its incredible views, added bedroom flexibility, outdoor access, and prime location just minutes from the shops, dining, and charm of Old Colorado City, this home offers a unique opportunity to enjoy comfort, convenience, and the Colorado lifestyle.
- Listing Status:
- Active
- Data Last Updated:
- October 5, 2026 at 3:18PM
- Listing Office:
- The Cutting Edge : 719-999-5067
- Listing Agent:
- Delta Harmon : (303) 349-3098
- Contact:
- 719-999-5067
- MLS ID:
- 9662257
- General: Storage Shed
- Other Structures: Storage Shed
- Parking: Parking spaces: 1
- Roofing: Composite Shingle
- HOA Amenities: Club HouseGated CommunityLandscape MaintenancePoolTennis293.73Monthly
- Originating MLS: Pikes Peak REALTOR® Services
- School District: Colorado Springs 11
- County: El Paso
- Zoning: 7402206049
- Utilities: Cable AvailableElectricity ConnectedNatural Gas Connected
- Water: Municipal
- Sewer: Sewer
- Source: Pikes Peak REALTOR® Services
This listing courtesy of Delta Harmon , The Cutting Edge
Monthly Payment
- Principal & Interest $
- Property Taxes $
- Home Insurance $
- VA Funding Fee $