530 Autumn Crest Circle A, Colorado Springs, CO 80919
- 2 beds |
- 1 bath |
- 888 sqft
 Condominium
  Built in 1985
  802sqft lot
 —— car garage
  $335/sqft
  Listed 1 month ago
Property Description
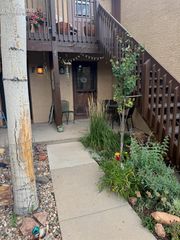
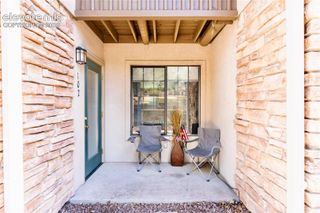
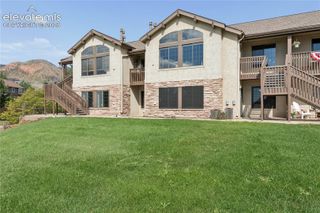
Surrounded by towering pines and backing to serene open space, this impeccably maintained end-unit condo offers a rare blend of privacy, natural beauty, and modern convenience. Located in the peaceful, west community of Pinecliff and highly rated District 20, this 2-bedroom home is designed for comfortable living in a picturesque, peaceful setting. A welcoming covered porch leads into a light-filled interior showcasing vaulted ceilings, designed paint tones, luxury vinyl plank flooring, and a thoughtfully designed layout. The main-level primary suite features double doors, a walk-in closet and private access to a beautifully appointed full bathroom with vanity, mirror, and tiled tub/shower. A laundry closet provides a stacked washer/dryer that stays. The kitchen features abundant cabinetry, generous workspace, and appliances including a range oven, dishwasher, microwave, and refrigerator. The lower-level living room has neutral carpet and a lighted ceiling fan. It centers around a cozy gas fireplace and opens to a covered composite deck overlooking mature pines and wooded open space, creating a peaceful outdoor retreat. A second bedroom offers flexibility for guests or a home office. Complete with a covered carport, guest parking, community clubhouse, pool, and fitness center, this move-in ready home enjoys an exceptional location bordering Ute Valley Park and just moments from premier shopping, dining, UCCS, Garden of the Gods, and easy I-25 access. Don't miss the opportunity to make this delightful home your own!
- Listing Status:
- Active
- Data Last Updated:
- October 5, 2026 at 4:17PM
- Listing Office:
- Pink Realty Inc : 719-888-7465
- Listing Agent:
- Amy Kreidler MRP : 719-988-3369
- Contact:
- 719-888-7465
- MLS ID:
- 7620884
- General: See Prop Desc Remarks
- Other Structures: See Prop Desc RemarksComposite
- Parking: Parking spaces: 1
- Roofing: Tile
- Windows: Vinyl
- HOA Amenities: Common UtilitiesCovenant EnforcementInsuranceMaintenance GroundsManagementTrash Removal273.0Monthly
- Originating MLS: Pikes Peak REALTOR® Services
- School District: Academy-20
- County: El Paso
- Driveway: Paved
- Zoning: 7324104152
- Fencing: None
- Utilities: Cable AvailableElectricity ConnectedNatural Gas Connected
- Water: Municipal
- Sewer: Sewer
- Source: Pikes Peak REALTOR® Services
This listing courtesy of Amy Kreidler MRP , Pink Realty Inc
Monthly Payment
- Principal & Interest $
- Property Taxes $
- Home Insurance $
- VA Funding Fee $

 New - 56 minutes ago