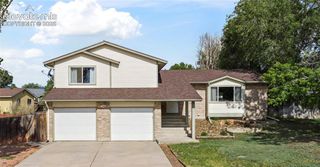
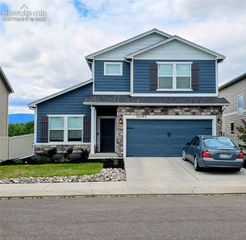
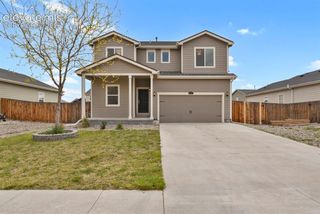
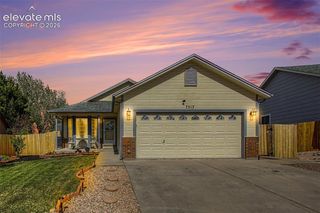
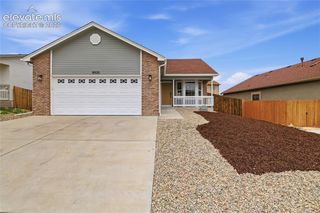
10238 Luneth Drive, Colorado Springs, CO 80925
- 4 beds |
- 3 baths |
- 2,002 sqft
 Single-Family Home
  Built in 2021
  4,583sqft lot
 —— car garage
  $240/sqft
  Listed 2 months ago
Property Description
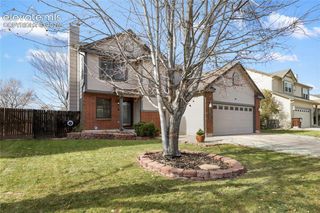
Welcome home to this beautifully maintained, nearly new two-story home in the sought-after Lorson Ranch community! Offering 4 bedrooms, 3 bathrooms, and a 2-car garage, this home has the space, layout, and features today’s buyers are looking for. The main level welcomes you with an open and functional floor plan, including a flexible space near the entry that can be used as a home office, formal dining area, or additional sitting room. Large windows fill the home with natural light and highlight the bright, inviting living room, where you can enjoy stunning mountain views. The living area flows seamlessly into the dining space and kitchen, creating an ideal setup for both everyday living and entertaining. The kitchen features granite countertops, white cabinetry, stainless steel appliances, and a large island with seating and prep space. A convenient powder room is also located on the main level. Upstairs, you’ll find three generously sized secondary bedrooms, a full bathroom, a laundry room, and a spacious primary suite. The primary retreat includes a large walk-in closet and an attached bathroom with dual vanities and a walk-in shower with a built-in bench. Step outside to enjoy the expansive fenced and landscaped backyard — perfect for relaxing, entertaining, or taking in the beautiful mountain views while enjoying time with family and friends. Conveniently located near parks, trails, schools, and just minutes from Peterson Air Force Base and Fort Carson, this home offers both comfort and convenience. Check listing details for assumable information. Don’t miss your chance to make this wonderful home yours — schedule your showing today!
- Listing Status:
- Active
- Data Last Updated:
- May 26, 2026 at 7:41AM
- Listing Office:
- Exp Realty LLC : 888-440-2724
- Listing Agent:
- Keith Varden : 518-420-3790
- MLS ID:
- 3553224
- Parking: Parking spaces: 2
- Roofing: Shingle
- HOA Amenities: 0.0Not Applicable
- School District: Widefield-3
- County: El Paso
- Zoning: 5523213079
- Utilities: Cable AvailableElectricity ConnectedNatural Gas Connected
- Water: Assoc/Distr
This listing courtesy of Keith Varden , Exp Realty LLC
Monthly Payment
- Principal & Interest $
- Property Taxes $
- Home Insurance $
- VA Funding Fee $

 New - 19 hours ago