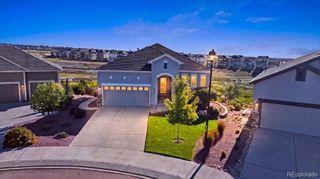
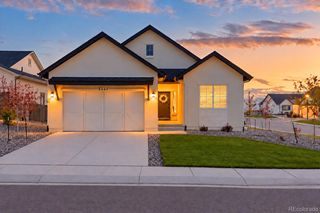
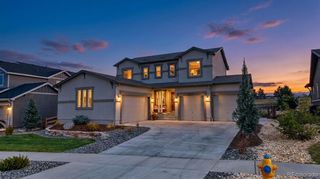
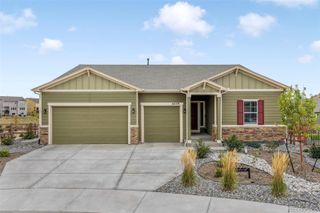
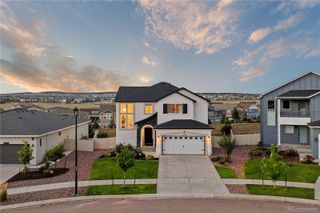
10315 Rifle Falls Way, Colorado Springs, CO 80924
- 5 beds |
- 3 baths |
- 3,139 sqft
 Single-Family Home
  Built in 2017
  7,405sqft lot
 2 car garage
  $250/sqft
  Listed 24 days ago
Property Description
Welcome home to this beautiful 5-bedroom, 3-bathroom home in the highly sought-after Cordera community! Designed for both everyday living and entertaining, this home offers a spacious, open layout with stylish finishes throughout. The kitchen features quartz countertops, ample cabinetry, and generous workspace while flowing seamlessly into the main living and dining area. A gas fireplace anchors the main-level living space, creating a warm and inviting place to gather. The spacious primary suite offers a relaxing retreat, complete with a five-piece ensuite bath featuring a jetted tub, the perfect place to unwind at the end of the day. The finished basement is made for entertaining, featuring a dedicated theater/media room with a dry bar, ideal for movie nights, game days, or hosting friends and family. A large storage room provides plenty of additional space to keep everything organized and tucked away. Step outside to a low-maintenance backyard backing to open space, offering added privacy and a peaceful Colorado setting. The fully xeriscaped yard features artificial turf and an extended patio, creating an inviting outdoor space for entertaining, relaxing, and enjoying Colorado’s beautiful weather without the upkeep of a traditional lawn. Additional highlights include a tankless water heater, updated lighting and fixtures, a smart thermostat, Ring doorbell, and thoughtful upgrades throughout that add style, comfort, and convenience. Located in Cordera with access to neighborhood parks, trails, community amenities, and Academy District 20 schools, this home offers an exceptional combination of comfort, functionality, and location.
- Listing Status:
- Active
- Date Added:
- September 11, 2026
- Data Last Updated:
- October 5, 2026 at 7:08AM
- Listing Office:
- eXp Realty, LLC : charitysalazar@elitereco.com,719-619-9122
- Listing Agent:
- Charity Salazar :
- Contact:
- charitysalazar@elitereco.com,719-619-9122
- MLS ID:
- 2532312

- General: Gas Valve
- Other Structures: Patio
- Parking: Concrete
- Roofing: Composition
- General: FrameStuccoOne
- HOA Amenities: ClubhouseFitness CenterParkPlaygroundPoolTrail(s)Maintenance GroundsRecyclingTrash133.0Monthly
- Originating MLS: REcolorado
- School District: Academy 20
- County: El Paso
- Zoning: PDZ62262-07-044
- Fencing: Partial
- Utilities: Electricity ConnectedNatural Gas Connected
- Sewer: Public Sewer
- Source: REcolorado
This listing courtesy of Charity Salazar , eXp Realty, LLC
Monthly Payment
- Principal & Interest $
- Property Taxes $
- Home Insurance $
- VA Funding Fee $

 New - 3 days ago