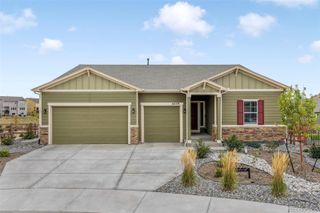
4312 Captain Jack Lane, Colorado Springs, CO 80924
- 5 beds |
- 4 baths |
- 3,566 sqft
 Single-Family Home
  Built in 2019
  8,712sqft lot
 4 car garage
  $237/sqft
  Listed 11 days ago
Property Description
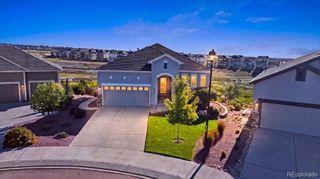
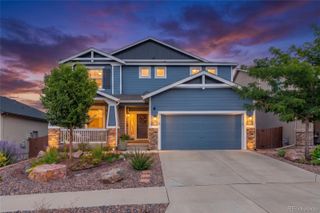
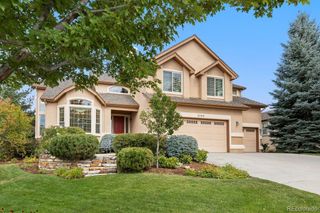
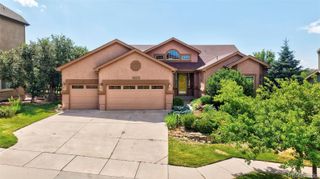
Beautifully maintained 2019 Cordera home offering 3,748 total sq ft on a quiet cul-de-sac and backing directly to a neighborhood walking trail that connects with Cordera’s extensive network of trails, open spaces and parks. The main level features gorgeous hardwood floors, a spacious great room with a stone fireplace and a large picture window. The open layout flows seamlessly into an eat-in area and gourmet kitchen featuring quartz countertops, a large center island, upgraded cabinetry, gas cooktop and double wall ovens. A separate formal dining room, private office, powder room and functional mudroom complete the main level. Upstairs, you’ll find four bedrooms, a full bath with double vanity, and a dedicated laundry room. The spacious primary suite offers a 5-piece bath with quartz countertops, soaking tub and generous walk-in closet. Enjoy stunning views of Pikes Peak, the Air Force Academy and the Front Range from several upper-level windows, as well as from the front and backyard. The finished basement features an expansive rec room with wet bar, 5th bedroom, guest bath and a large storage room currently used as a home gym. Outside, the professionally landscaped yard features an expanded 11' x 29' patio and separate flagstone area perfect for a fire pit, creating plenty of space to enjoy Colorado evenings. A standout feature is the two separate oversized 2-car garages, one on each side of the home, providing exceptional parking, workshop and storage space. Additional features include a whole-home humidifier, radon mitigation system, Ecobee thermostat and myQ garage door openers. An incredible, rare find in Cordera with unmatched features - welcome to your new home!
- Listing Status:
- Active
- Date Added:
- September 23, 2026
- Data Last Updated:
- October 5, 2026 at 2:08AM
- Listing Office:
- ERA Shields Real Estate : cohomesbylinda@gmail.com,719-310-9658
- Listing Agent:
- Linda Millard :
- Contact:
- cohomesbylinda@gmail.com,719-310-9658
- MLS ID:
- 2012110

- General: Garden
- Style: Traditional
- Other Structures: PatioCovered
- Parking: ConcreteInsulatedOversizedSmart Garage DoorStorage
- Roofing: Shingle
- Windows: Double Pane WindowsWindow CoveringsWindow Treatments
- General: FrameStuccoTwo
- HOA Amenities: ClubhouseFitness CenterPlaygroundPoolTrail(s)RecyclingTrash133.0Monthly
- Originating MLS: REcolorado
- School District: Academy 20
- County: El Paso
- Zoning: PDZ62262-07-057
- Fencing: Full
- Utilities: Cable AvailableElectricity ConnectedNatural Gas Connected220 Volts
- Water: Public
- Sewer: Public Sewer
- Source: REcolorado
This listing courtesy of Linda Millard , ERA Shields Real Estate
Monthly Payment
- Principal & Interest $
- Property Taxes $
- Home Insurance $
- VA Funding Fee $

 New - 2 days ago