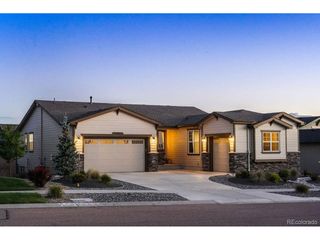
1825 Bridle Oaks Ln, Colorado Springs, CO 80921
- 4 beds |
- 3 baths |
- 4,094 sqft
 Single-Family Home
  Built in 2006
  9,148sqft lot
 3 car garage
  $208/sqft
  Listed 11 days ago
Property Description
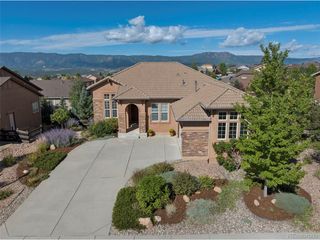
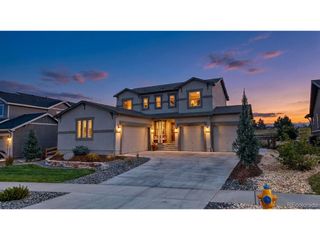
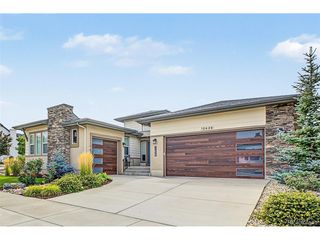
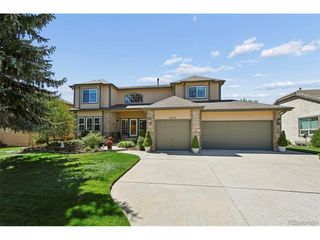
Welcome home to this beautifully maintained 4-bedroom, 3-bath ranch-style home offering comfortable main-level living in a convenient Colorado Springs location. The open floor plan is perfect for both everyday living and entertaining, featuring a spacious kitchen with abundant cabinetry, stainless steel appliances, a double oven, and plenty of counter space for gathering with family and friends. The thoughtfully designed layout includes a private primary suite, generously sized secondary bedrooms, and flexible space for guests, or multigenerational living. Outside, enjoy a fully landscaped yard and attractive stucco exterior, providing great curb appeal and low-maintenance living. Ideally located just minutes from shopping, dining, parks, schools, and everyday conveniences, with easy access to major commuter routes, this move-in-ready home offers the perfect combination of comfort, functionality, and location. Brand New Carpet has been Installed! Don't miss your opportunity to own this exceptional home! Schedule your showing today!
- Listing Status:
- Active
- Data Last Updated:
- October 5, 2026 at 3:21AM
- Listing Office:
- NAV Real Estate : blake@navcolorado.com,719-799-3373
- Listing Agent:
- Blake Poston : 719-799-3373
- Contact:
- blake@navcolorado.com,719-799-3373
- MLS ID:
- 8454822

- General: Sprinkler SystemOversized Garage
- Other Structures: Deck
- Parking: Attached
- Roofing: Composition
- Windows: Window Coverings
- General: FrameStuccoOne
- HOA Amenities: PlaygroundParkTrail(s)Trash380.0Quarterly
- Originating MLS: ires
- School District: Academy 20
- County: El Paso
- Zoning: PDZ HS
- View: Mountain(s)
- Fencing: Partial
- Utilities: Natural Gas AvailableElectricity AvailableCable Available
- Water: Public
- Sewer: Public Sewer
- Source: ires
- Exclusions: Seller's Personal Property
This listing courtesy of Blake Poston , NAV Real Estate
Monthly Payment
- Principal & Interest $
- Property Taxes $
- Home Insurance $
- VA Funding Fee $

 New - 2 days ago