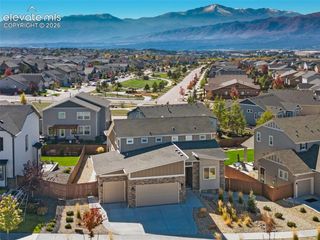
10398 Sharon Springs Drive, Colorado Springs, CO 80924
- 4 beds |
- 3 baths |
- 3,918 sqft
 Single-Family Home
 Built in 2020
 8,046sqft lot
 —— car garage
 $184/sqft
 Listed 6 days ago
Property Description
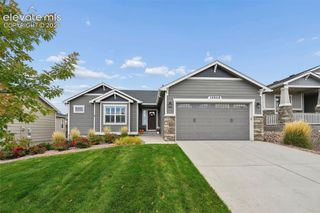
Gorgeous home in Wolf Ranch North built by Classic Homes and in like-new condition! Plank flooring and plantation shutters through the main living area for low maintenance living! Open floor plan allows for easy entertaining! From the curb appeal to the beautiful landscaping, front porch and covered entry, you are going to love this home! Wide entry area for greeting your guests! Wonderful kitchen with ample cabinet space, coffee bar and walk in pantry! You are going to love cooking on the gas range with stainless steel hood and backsplash! Large dining area for entertaining and breakfast nook for family meals! The family room has a stone fireplace for cozy summer nights! The breakfast nook walks out to the covered patio and private yard with lush grass and easy garden! The private master bedroom retreat has a barn door to the spa like master bath with a dream shower and two separate vanities showing off the upgraded granite counters! The master bedroom walk in closet walks through to your main level laundry room and another barn door leads to the mud bench and to the attached garage! Another main level bedroom with carpet and full bath by the entry for easy access! Plantation shutters through the main level! The basement has 9' ceilings, two more large bedrooms with walk in closets and a full bath! The huge entertaining space in the basement can hold a media area, pool table and gaming area! Walking distance to the new community center, pool and Wolf Lake! Walking trails, dog park and farmers markets make Wolf Ranch an incredible place to call home! Award winning D20 schools!
- Listing Status:
- Active
- Data Last Updated:
- October 23, 2026 at 9:15PM
- Listing Office:
- The Platinum Group : 719-536-4444
- Listing Agent:
- Kathy Loidolt : (719) 641-2977
- Contact:
- 719-536-4444
- MLS ID:
- 2003318
- Other Structures: ConcreteCovered
- Parking: Parking spaces: 2
- Roofing: Composite Shingle
- Windows: Vinyl
- HOA Amenities: Club HouseExercise RoomGreen AreasLake/PondPlaygroundPoolRecreation RoomCovenant EnforcementSnow RemovalTrash Removal60.0Monthly
- Originating MLS: Pikes Peak REALTOR® Services
- School District: Academy-20
- County: El Paso
- Driveway: Paved
- Zoning: 6225105008
- Fencing: Rear
- Utilities: Cable ConnectedElectricity ConnectedNatural Gas Connected
- Water: Municipal
- Sewer: Sewer
- Source: Pikes Peak REALTOR® Services
This listing courtesy of Kathy Loidolt , The Platinum Group
Monthly Payment
- Principal & Interest $
- Property Taxes $
- Home Insurance $
- VA Funding Fee $

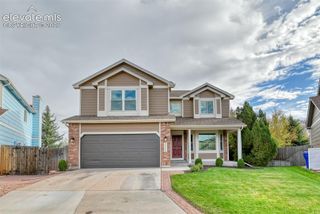
 New - 4 hours ago