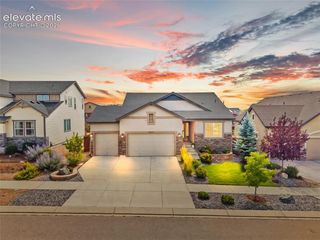
3110 Birnamwood Drive, Colorado Springs, CO 80920
- 5 beds |
- 4 baths |
- 3,508 sqft
 Single-Family Home
 Built in 1993
 9,396sqft lot
 —— car garage
 $168/sqft
 Listed 5 hours ago
Property Description
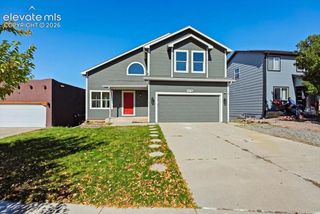
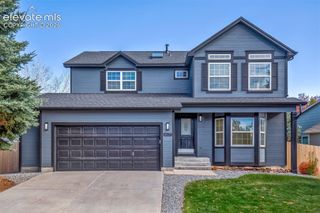
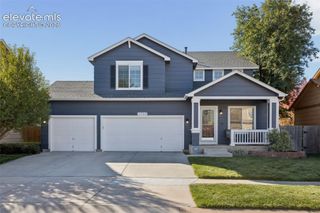
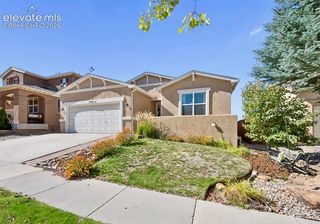
Looking for a home that offers space, privacy, and breathtaking Pikes Peak views? Welcome to this exceptional Gatehouse Village property near Briargate, located in the highly desirable D-20 School District. Tucked away on a quiet cul-de-sac with no HOA fees, this inviting home features a spacious layout designed for comfort, and functional space. The upper level offers four bedrooms and two full bathrooms, including a spacious primary suite. Skylights fill the home with extra natural light, while energy-efficient windows and a durable Class 4 roof (installed May 2026) add comfort and peace of mind. The walkout basement expands your possibilities with a fifth bedroom, ¾ bathroom, office, and large family room which is perfect for guests, or additional recreation space. Step outside to a large deck overlooking a generous, tree-lined backyard featuring a hot tub enclosure, storage sheds, and gazebo which gives an inviting setting for relaxing or entertaining while enjoying the outdoors. Conveniently located minutes from parks, shopping, restaurants, and major roadways, this home offers the perfect blend of convenience, privacy, and scenic surroundings. Book a showing today to see if this exceptional property is your next home!
- Listing Status:
- Active
- Data Last Updated:
- October 23, 2026 at 10:16PM
- Listing Office:
- Keller Williams Partners : 719-955-1999
- Listing Agent:
- Tsutomu Wakino MRP : 719-380-1688
- Contact:
- 719-955-1999
- MLS ID:
- 3999505
- General: GazeboStorage ShedOther
- Other Structures: GazeboStorage ShedOtherComposite
- Parking: Parking spaces: 2
- Roofing: Composite Shingle
- Windows: Vinyl
- HOA Amenities: 0.0Not Applicable
- Originating MLS: Pikes Peak REALTOR® Services
- School District: Academy-20
- County: El Paso
- Driveway: Concrete
- Zoning: 6234411059
- Fencing: Rear
- Utilities: Electricity ConnectedNatural Gas Connected
- Water: Municipal
- Sewer: Sewer
- Source: Pikes Peak REALTOR® Services
This listing courtesy of Tsutomu Wakino MRP , Keller Williams Partners
Monthly Payment
- Principal & Interest $
- Property Taxes $
- Home Insurance $
- VA Funding Fee $

 New - 3 hours ago