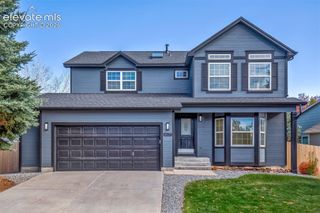
4880 Ramblewood Drive, Colorado Springs, CO 80920
- 4 beds |
- 4 baths |
- 2,808 sqft
 Single-Family Home
 Built in 1986
 4,051sqft lot
 —— car garage
 $194/sqft
 Listed 3 hours ago
Property Description
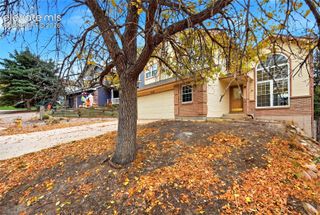
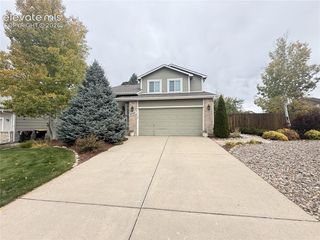
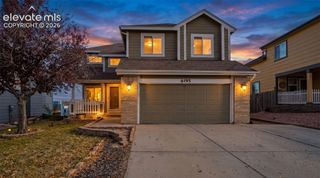
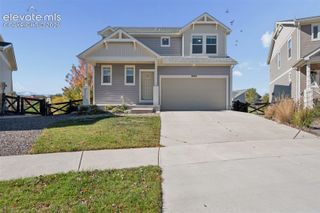
Sellers are offering a generous $10,000 in concessions, making this the perfect moment to make your move! Use it toward closing costs, a rate buydown, or whatever helps you settle in with ease. This inviting 4-bedroom, 4-bath home in Woodside at Briargate has been lovingly cared for by the same owners since 1988, and it shows in every thoughtful update. When you drive up to the house you immediately feel at home with the beautiful landscaping, mature trees, and covered front porch. There is no HOA but you'd never tell by the well maintained neighborhood. Behind the scenes, the big-ticket items are already handled, with a new roof in 2023, a newer water heater in 2022, and double-sealed skylights that fill the home with natural light. The refinished primary bath feels like your own private retreat with heated floors, a steam shower, and a bidet, while ceiling fans in every bedroom and blinds throughout the family room, kitchen, and bedrooms keep daily life easy and comfortable. Step outside to a gorgeous deck, already wired for a hot tub, and a built-in fire pit made for slow evenings under the Colorado sky. The fully insulated 2-car garage, complete with insulated windows on the door, makes year-round projects and storage a breeze. Whether you are starting your next chapter or finding your first forever home, this one is ready for you to simply move in and make it yours.
- Listing Status:
- Active
- Data Last Updated:
- October 23, 2026 at 10:16PM
- Listing Office:
- Exp Realty LLC : 888-440-2724
- Listing Agent:
- Cathy Matthynssens : (719) 631-5260
- Contact:
- 888-440-2724
- MLS ID:
- 5487127
- General: Storage Shed
- Other Structures: Storage ShedWood Deck
- Parking: Parking spaces: 2
- Roofing: Other
- Windows: Vinyl
- HOA Amenities: 0.0Not Applicable
- Originating MLS: Pikes Peak REALTOR® Services
- School District: Academy-20
- County: El Paso
- Driveway: Concrete
- Zoning: 6302313001
- Fencing: Rear
- Utilities: Cable AvailableElectricity ConnectedNatural Gas AvailableTelephone
- Water: Municipal
- Sewer: Sewer
- Source: Pikes Peak REALTOR® Services
This listing courtesy of Cathy Matthynssens , Exp Realty LLC
Monthly Payment
- Principal & Interest $
- Property Taxes $
- Home Insurance $
- VA Funding Fee $

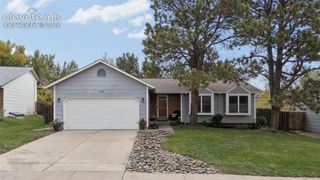
 New - 10 minutes ago