4740 Falls Church Road, Colorado Springs, CO 80920
- 4 beds |
- 4 baths |
- 2,954 sqft
 Single-Family Home
 Built in 1998
 6,347sqft lot
 —— car garage
 $201/sqft
 Listed 1 day ago
Property Description
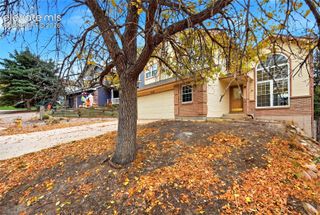
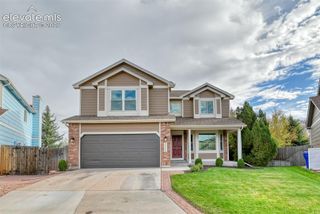
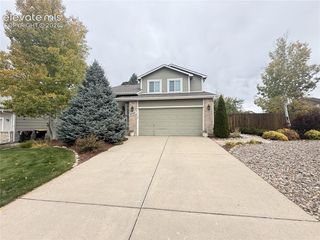
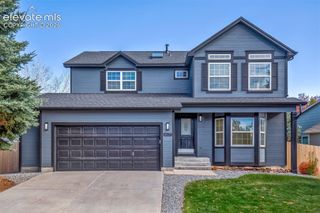
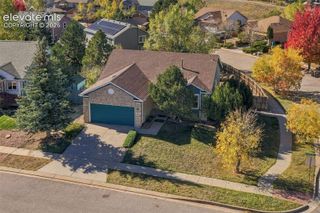
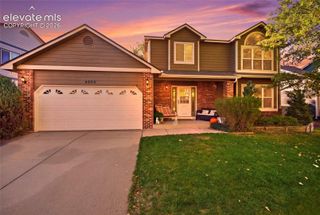
Welcome to this spacious and well maintained 2 story home with 4 bedrooms/4 baths/3 car garage just under 3000 square feet, located in the well desired Fairfax neighborhood, and School District #20, just minutes away from many major shopping amenities/Schools/parks/restaurants and hospitals. This beautiful Keller built home offers so many nice features and upgrades throughout! Nicely landscaped front and rear yards with convenient side-yard concrete walkway-steps, 3 car garage, walkout basement, 3 gas fireplaces, wet bar, expanded front covered porch, nice rear deck with stairs down to the expanded concrete patio and rear yard with mountain views! Main level offers a formal living room and dining room with vaulted ceiling, separate family/great-room with gas fireplace that is open to the kitchen and dining area with 1/2 powder bath and walk-out entry to newer rear deck. Upper level includes 3 bedrooms, 2 baths. The expanded primary bedroom suite has separate retreat/office room with 2 way gas fireplace, and remodeled primary bathroom with solid surface-double sink/vanities + an over-sized walk-in shower! The garden level basement is South facing which offers an abundance of sun-light ,Heated floors in primary bathroom. spacious rec-room, wet bar, stone faced-gas fireplace with built-in shelves, 1 additional bedroom, 3/4 bath, wired surround sound + enjoy the convenient walk-out entry to backyard and concrete patio! This home is light and bright! Enjoy the completely remodeled kitchen completed in 2024 with granite slab counter tops/under-mount sink/stainless steel appliances/tile back-splash and a larger solid surface island. Other features include: updated-furnace/AC/roof shingles/deck and more!
- Listing Status:
- Active
- Data Last Updated:
- October 23, 2026 at 10:16PM
- Listing Office:
- REMAX PROPERTIES : 719-548-8600
- Listing Agent:
- Lisa Pixley ABR GRI MRP PPRES SFR : 719-460-2107
- Contact:
- 719-548-8600
- MLS ID:
- 4847031
- Other Structures: Wood DeckSee Prop Desc RemarksConcreteCovered
- Parking: Parking spaces: 3
- Roofing: Composite Shingle
- Windows: Vinyl
- HOA Amenities: 0.0Not Applicable
- Originating MLS: Pikes Peak REALTOR® Services
- School District: Academy-20
- County: El Paso
- Driveway: Concrete
- Zoning: 6302409053
- Fencing: Rear
- Utilities: Electricity ConnectedNatural Gas Connected
- Water: Municipal
- Sewer: Sewer
- Source: Pikes Peak REALTOR® Services
This listing courtesy of Lisa Pixley ABR GRI MRP PPRES SFR , REMAX PROPERTIES
Monthly Payment
- Principal & Interest $
- Property Taxes $
- Home Insurance $
- VA Funding Fee $

 New - 3 hours ago