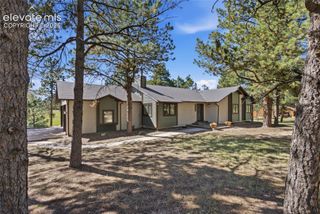
10424 Aspen Valley Road, Colorado Springs, CO 80908
- 4 beds |
- 3 baths |
- 3,112 sqft
 Single-Family Home
 Built in 2026
 2.53acre lot
 —— car garage
 $370/sqft
 Listed 1 month ago
Property Description
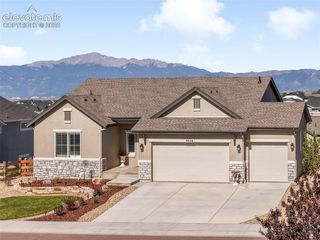
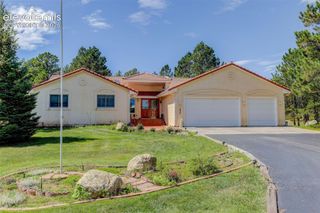
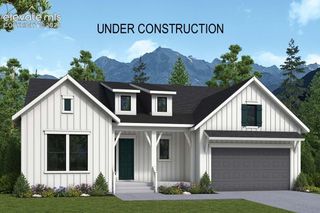
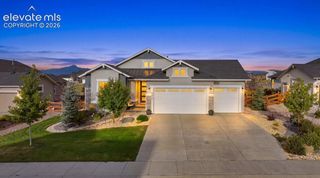
Welcome to the award-winning Branson by Vantage Homes, beautifully situated on 2.5 gorgeous acres along the tree line of Black Forest in TimberRidge. At the heart of the home is an impressive gourmet kitchen designed for both everyday living and entertaining, featuring a separate back kitchen and oversized walk-in pantry for exceptional prep space and storage. The open-concept layout flows seamlessly into the main living areas, creating a spacious and inviting place to gather. The primary suite offers a private retreat with a luxurious 5-piece spa bath and two separate primary closets. An oversized laundry and mudroom adds even more functionality, while the 4-car garage provides plenty of space for vehicles, storage, hobbies, and all the extras that come with Colorado acreage living. Downstairs, the finished basement features 9-foot ceilings, two additional bedrooms, an entertainment wet bar, and an expanded recreation room with plenty of space to gather, entertain, or unwind. Set on a private well and surrounded by the natural beauty of Black Forest, this home offers the space, privacy, and peaceful setting of 2.5-acre living paired with the thoughtful design and craftsmanship Vantage Homes is known for. Some images are AI-enhanced renderings for illustrative purposes only Taxes based on land and may change with improvement.
- Listing Status:
- Active
- Data Last Updated:
- November 19, 2026 at 7:18AM
- Listing Office:
- New Home Star LLC : (719) 330-1445
- Listing Agent:
- Alexia Giesbrecht : (719) 306-4809
- Contact:
- (719) 330-1445
- MLS ID:
- 8610071
- Other Structures: ConcreteCovered
- Parking: Parking spaces: 4
- Roofing: Composite Shingle
- HOA Amenities: Covenant EnforcementTrash Removal50.0Monthly
- Originating MLS: Pikes Peak REALTOR® Services
- School District: Academy-20
- County: El Paso
- Driveway: Concrete
- Zoning: 5228009015
- Utilities: Electricity ConnectedNatural Gas Connected
- Water: Well
- Sewer: Septic
- Source: Pikes Peak REALTOR® Services
This listing courtesy of Alexia Giesbrecht , New Home Star LLC
Monthly Payment
- Principal & Interest $
- Property Taxes $
- Home Insurance $
- VA Funding Fee $