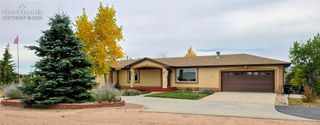
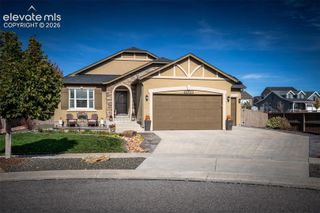
9846 Bison Valley Trail, Colorado Springs, CO 80908
- 4 beds |
- 3 baths |
- 3,531 sqft
 Single-Family Home
 Built in 2024
 0.31acre lot
 —— car garage
 $269/sqft
 Listed 20 days ago
Property Description
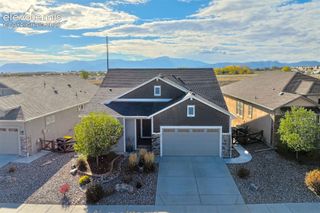
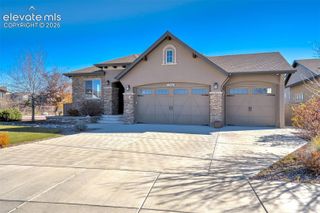
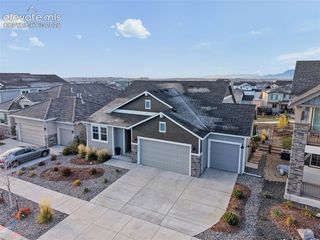
Over $100K in improvements since purchase in 2024! Main-level living, exceptional condition, & panoramic mountain views come together in this beautifully upgraded ranch-style home with a Class IV roof, stucco & stone exterior, 3-car attached garage with epoxy floor, 10-ft ceilings on the main level, & 9-ft ceilings in the finished walkout basement. The rear of the home faces west & captures sweeping mountain range & Pikes Peak views from the kitchen, living areas, primary suite, covered composite deck, & walkout level. The open-concept main level features hickory hardwood flooring, plantation shutters, upgraded cabinetry with pull-outs, quartz counters, oversized island, stainless steel appliances including a Bosch refrigerator & 5-burner gas cooktop, walk-in pantry, water filtration & softener system, spacious dining area, & a living room centered around the views with a gas fireplace framed by floor-to-ceiling stonework. A formal dining room offers flexible use as an office or additional gathering space. The primary suite features mountain views, dual vanities, a zero-entry shower with frameless glass, & large walk-in closet. A secondary bedroom, full hallway bath, & huge laundry room with utility sink & cabinetry complete the main level. The second adjoining closet has been thoughtfully converted into an oversized pantry that can be easily returned to closet use. The finished walkout basement adds a rec room, family room, 2 additional bedrooms, & hallway bath with step-in shower. A massive unfinished area provides excellent storage & is already roughed in for a future bathroom, offering the opportunity to create a junior suite while preserving substantial storage. Outdoor living is equally impressive with a covered composite deck, upgraded aluminum railing, rust proof spiral staircase connecting the deck directly to the lower patio, expanded patio, mature landscaping, lush grass, drip line, & split-rail fence. You simply will not find a home in better condition!
- Listing Status:
- Active
- Data Last Updated:
- November 19, 2026 at 5:18AM
- Listing Office:
- Exp Realty LLC : 888-440-2724
- Listing Agent:
- Aimee Fletcher CLHMS GRI : (719) 425-4114
- Contact:
- 888-440-2724
- MLS ID:
- 4764165
- Other Structures: See Prop Desc RemarksCompositeConcreteCovered
- Parking: Parking spaces: 3
- Roofing: Composite Shingle
- Windows: Vinyl
- HOA Amenities: Covenant Enforcement150.0Quarterly
- Originating MLS: Pikes Peak REALTOR® Services
- School District: District 49
- County: El Paso
- Driveway: Concrete
- Zoning: 5227301028
- Fencing: Rear
- Utilities: Cable AvailableElectricity ConnectedNatural Gas Connected
- Water: Assoc/Distr
- Sewer: Sewer
- Source: Pikes Peak REALTOR® Services
This listing courtesy of Aimee Fletcher CLHMS GRI , Exp Realty LLC
Monthly Payment
- Principal & Interest $
- Property Taxes $
- Home Insurance $
- VA Funding Fee $