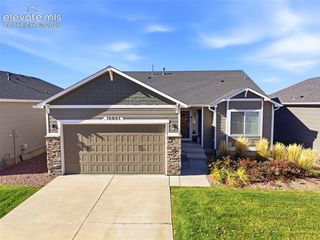
5266 Eldorado Canyon Court, Colorado Springs, CO 80924
- 4 beds |
- 3 baths |
- 3,299 sqft
 Single-Family Home
 Built in 2013
 0.27acre lot
 —— car garage
 $258/sqft
 Listed 16 days ago
Property Description
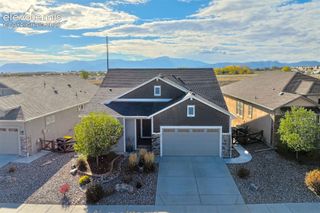
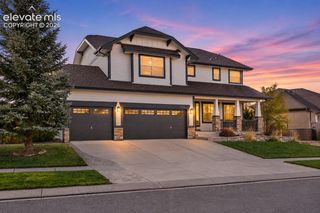
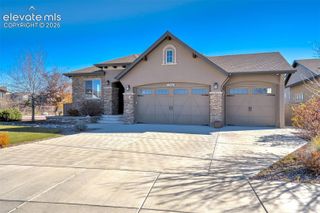
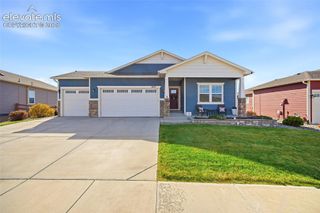
Welcome home to this beautiful ranch home in Cordera, tucked away at the end of a quiet cul-de-sac for added privacy! Featuring a spacious 3-car garage, main-level primary suite, and fully paid-off solar, this home offers the perfect blend of comfort, functionality, and thoughtful upgrades. Step inside to discover gorgeous red oak hardwood floors throughout the main level and an inviting open-concept design. The fully updated kitchen is a standout, featuring beautiful maple cabinetry, a granite island, quartz countertops, stainless steel appliances, and convenient soft-close drawers. The kitchen flows effortlessly into the dining and living areas, creating the perfect space for everyday living and entertaining. The living room features a cozy gas fireplace and a built-in sound system that extends outdoors to the covered patio. Relax in the fully landscaped backyard under the stamped concrete covered patio or entertain guests around the gas firepit. Additional outdoor features include a gas grill hookup, tranquil fountain, perennial garden, and a garden shed situated on a concrete pad with electricity. The spacious main-level primary suite offers a walk-in closet and a well-appointed bathroom with a vanity, soft-close cabinetry, and a double showerhead. The main level also includes a second bedroom, full bathroom, and a dedicated office featuring custom wood shutters and Roman shades. The finished basement provides even more room to spread out, with a large family room ideal for movie nights, game days, or entertaining, along with two additional bedrooms, a full bathroom, and a generous unfinished storage area. Car enthusiasts, hobbyists, and anyone needing extra space will appreciate the oversized 3-car garage, complete with insulated garage doors, a gas heater, custom storage cabinets and shelving, app-controlled garage door opener, and durable epoxy flooring. Top-tier community amenities include a recreation center with a gym, pool, parks, and event spaces.
- Listing Status:
- Active
- Data Last Updated:
- November 19, 2026 at 6:15AM
- Listing Office:
- Summit Ridge Group LLC : 719-233-2410
- Listing Agent:
- Charles Boone III : (540) 834-6330
- Contact:
- 719-233-2410
- MLS ID:
- 9087892
- General: Storage Shed
- Other Structures: Storage ShedConcrete
- Parking: Parking spaces: 3
- Roofing: Composite Shingle
- HOA Amenities: Covenant EnforcementMaintenance GroundsSnow RemovalTrash Removal133.0Monthly
- Originating MLS: Pikes Peak REALTOR® Services
- School District: Academy-20
- County: El Paso
- Zoning: 6225310122
- Utilities: See Prop Desc Remarks
- Water: Municipal
- Sewer: Sewer
- Source: Pikes Peak REALTOR® Services
This listing courtesy of Charles Boone III , Summit Ridge Group LLC
Monthly Payment
- Principal & Interest $
- Property Taxes $
- Home Insurance $
- VA Funding Fee $

 New - 3 days ago