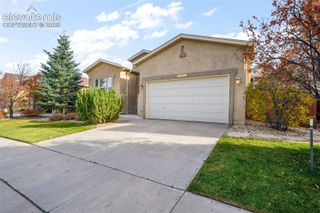
6615 Tumble Creek Drive, Colorado Springs, CO 80924
- 4 beds |
- 3 baths |
- 3,316 sqft
 Single-Family Home
 Built in 2020
 10,115sqft lot
 —— car garage
 $207/sqft
 Listed 6 days ago
Property Description
SELLER OFFERING UP TO $20,000 in seller concessions at full list price (buyer to qualify for full amount)! Welcome home to this impeccably maintained, main-level living property featuring a bright, thoughtful layout designed for ease and comfort. The main floor boasts a dedicated office, a secondary bedroom, and a primary suite complete with direct access from the closet into the main-level laundry room, which also connects conveniently to the mudroom. At the heart of the home, the gourmet kitchen features double ovens and a walk-in pantry, flowing seamlessly into an oversized family room lined with large windows that flood the space with natural light. Step outside onto the covered deck to enjoy views of the expansive backyard. Downstairs, the finished basement is built for entertaining with a spacious recreation room and a custom wet bar featuring a built-in kegerator, along with two additional bedrooms and a generous unfinished storage room offering endless opportunity for a gym, workshop, or future expansion. Complete with a 3-car garage featuring custom built-in storage and epoxy floors, this home truly has it all!
- Listing Status:
- Active
- Data Last Updated:
- November 19, 2026 at 5:18AM
- Listing Office:
- Old Glory Real Estate Company : 719-445-9305
- Listing Agent:
- Casey Feuerstein : (915) 487-7442
- Contact:
- 719-445-9305
- MLS ID:
- 2488348
- General: Storage Shed
- Other Structures: Storage ShedWood Deck
- Parking: Parking spaces: 3
- Roofing: Composite Shingle
- HOA Amenities: Club HouseGreen AreasLake/PondPlaygroundPoolCovenant EnforcementManagementTrash Removal66.0Monthly
- Originating MLS: Pikes Peak REALTOR® Services
- School District: Academy-20
- County: El Paso
- Driveway: Concrete
- Zoning: 5231402008
- Fencing: Rear
- Utilities: Cable AvailableElectricity Available
- Water: Municipal
- Sewer: Sewer
- Source: Pikes Peak REALTOR® Services
This listing courtesy of Casey Feuerstein , Old Glory Real Estate Company
Monthly Payment
- Principal & Interest $
- Property Taxes $
- Home Insurance $
- VA Funding Fee $

 New - 3 hours ago