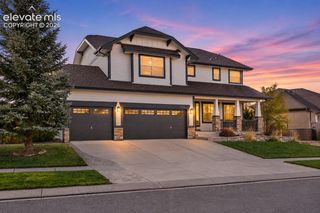
2265 Cloverdale Drive, Colorado Springs, CO 80920
- 5 beds |
- 4 baths |
- 3,960 sqft
 Single-Family Home
 Built in 1992
 10,328sqft lot
 —— car garage
 $182/sqft
 Listed 2 days ago
Property Description
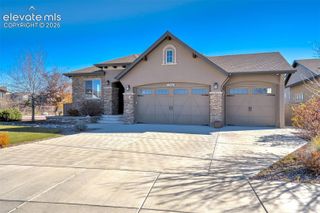
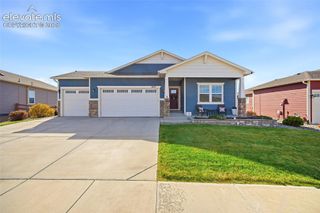
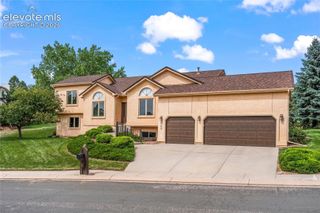
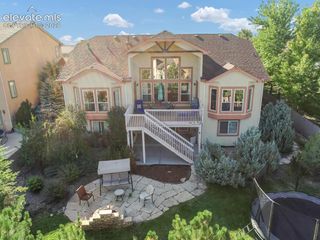
Backing to Rampart Park at the end of a cul-de-sac, this refreshed 5-bedroom, 4-bath home in Academy School District 20 features a three-car garage and a spacious rear deck overlooking a backyard framed by mature trees. Enjoy nearby walking paths, a BMX track, disc golf, a dog park, and a playground. Inside, fresh interior paint, plush new carpet with 8-pound padding, and newly refinished hardwood floors complement the wood staircase with travertine inlays. A vaulted ceiling and bay window brighten the front living room, which opens to a separate dining room. The kitchen features a center island and a breakfast area that opens to the rear deck and flows into a family room with a brick fireplace. The primary suite includes a double vanity, soaking tub, and separate shower. A spacious office offers room to work from home, while the finished lower level features a dedicated dance studio with hardwood flooring and a full wall of mirrors, equally suited to dance practice or a home gym.
- Listing Status:
- Active
- Data Last Updated:
- November 19, 2026 at 6:15AM
- Listing Office:
- RE/MAX Real Estate Group LLC : 719-534-7900
- Listing Agent:
- Dan Donivan CRS GRI : (719) 331-9382
- Contact:
- 719-534-7900
- MLS ID:
- 1536592
- General: Dog Run
- Other Structures: Dog RunComposite
- Parking: Parking spaces: 3
- Roofing: Composite Shingle
- Windows: Vinyl
- HOA Amenities: 0.0Not Applicable
- Originating MLS: Pikes Peak REALTOR® Services
- School District: Academy-20
- County: El Paso
- Driveway: Concrete
- Zoning: 6304103032
- Fencing: None
- Utilities: Electricity ConnectedNatural Gas Connected
- Water: Municipal
- Sewer: Sewer
- Source: Pikes Peak REALTOR® Services
This listing courtesy of Dan Donivan CRS GRI , RE/MAX Real Estate Group LLC
Monthly Payment
- Principal & Interest $
- Property Taxes $
- Home Insurance $
- VA Funding Fee $