2580 Kinderhook Lane, Colorado Springs, CO 80919
- 5 beds |
- 4 baths |
- 3,724 sqft
 Single-Family Home
 Built in 1992
 0.37acre lot
 —— car garage
 $231/sqft
 Listed 11 days ago
Property Description
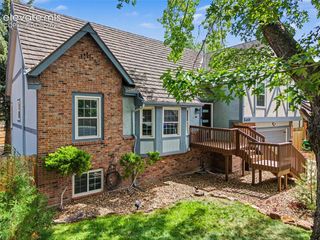
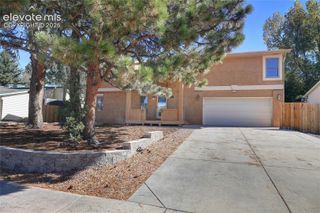
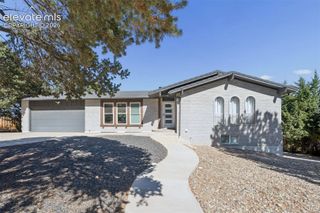
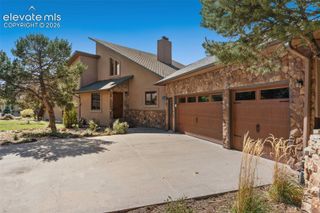
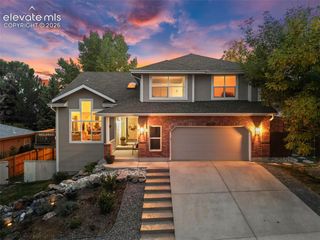
Beautiful west side home nestled near the foothills on a beautiful cul-de-sac in Peregrine. Impeccably maintained by the only owners the home has ever had, this home has a ton of space with five bedrooms and two large living spaces. As you enter you notice the sweeping open spaces and natural light. The spacious kitchen has an eat in area as well as access to the back deck, made for grilling and hosting your next function. There's also a dedicated dining room and an office on the main floor. The large living room has a gas fireplace so you can cozy up on those chilly evenings. Upstairs, the spacious primary has an attached bath and huge walk in closet. Two of the auxiliary bedrooms are on your way down to the basement and they share an attached bathroom. In the basement, another expansive living space provides even more room for entertaining, a game room or anything your imagination can provide. There are also two more bedrooms and a full bath in the basement so you have more than enough room for guests. There is also a large unfinished area that can be used for storage. outside, a very well manicured yard and lovely views invite you to spend time with the local deer who often find their way meandering by. The three car garage gives you plenty of room for parking and additional storage for your toys. This one owner home has been loved well and you'll definitely want to check it out!
- Listing Status:
- Active
- Data Last Updated:
- November 19, 2026 at 6:15AM
- Listing Office:
- My Front Range Living LLC : 719-685-6964
- Listing Agent:
- Mark Hubert ABR CMLXv MRP PSA : (719) 685-6964
- MLS ID:
- 2562447
- Other Structures: Composite
- Parking: Parking spaces: 3
- Roofing: Composite Shingle
- HOA Amenities: Covenant EnforcementManagementTrash Removal653.0Annual
- Originating MLS: Pikes Peak REALTOR® Services
- School District: Academy-20
- County: El Paso
- Driveway: Concrete
- Zoning: 7302211034
- Fencing: None
- Utilities: Electricity ConnectedNatural Gas Connected
- Water: Municipal
- Sewer: Sewer
- Source: Pikes Peak REALTOR® Services
This listing courtesy of Mark Hubert ABR CMLXv MRP PSA , My Front Range Living LLC
Monthly Payment
- Principal & Interest $
- Property Taxes $
- Home Insurance $
- VA Funding Fee $

 New - 2 days ago