1570 Big Valley Drive, Colorado Springs, CO 80919
- 4 beds |
- 4 baths |
- 4,140 sqft
 Single-Family Home
 Built in 1983
 0.42acre lot
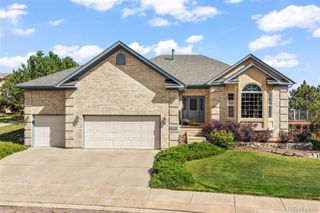
 3 car garage
 $185/sqft
 Listed 1 month ago
Property Description
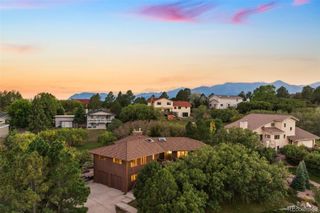
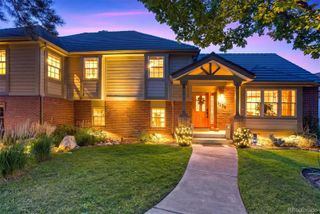
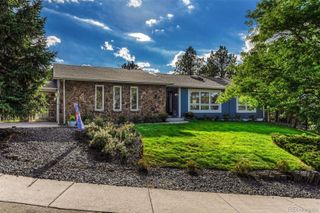
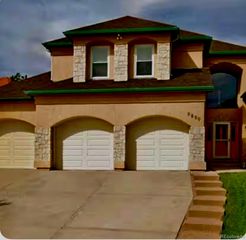
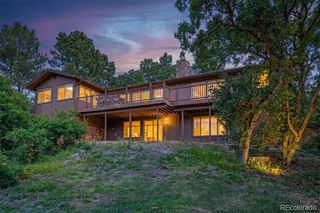
Come check out this cozy, mountain chalet-style home tucked away near the top of Mount Woodmen Estates, offering stunning foothill views and tons of character. This incredibly well-maintained home is filled with natural light and unique spaces you don’t find every day. The main level features the kitchen, dining room, and a charming mini library space. Upstairs, you’ll find two bedrooms connected by a Jack-and-Jill bathroom, along with a cozy reading nook or open den on the uppermost level. The lower level offers the primary bedroom with a five-piece en suite, plus a separate den that connects to an atrium/sunroom with endless possibilities. Downstairs, the basement features another family room perfect for entertaining, a 3/4 bathroom, and a fourth non-conforming bedroom with access to the walkout entrance. This home is packed with unique features and valuable updates, including a whole-home mini-split heating and cooling system, approximately $28K in wildlife-proof backyard fencing, newer insulated garage doors, and a sewer line replaced in 2024. You’ll also love the oversized rear Trex deck, spacious laundry room that doubles as a perfect drop zone and massive 1000+sqrft three-car garage. With inviting indoor spaces, plenty of room to entertain, and opportunities for plant and garden lovers both inside and out, this home is one you really need to experience in person!
- Listing Status:
- Active
- Date Added:
- October 16, 2026
- Data Last Updated:
- November 19, 2026 at 6:06AM
- Listing Office:
- eXp Realty, LLC : jed@summitgroupcolorado.com,719-368-0343
- Listing Agent:
- Jed Johnson :
- Contact:
- jed@summitgroupcolorado.com,719-368-0343
- MLS ID:
- 2862847

- Other Structures: Deck
- Parking: Concrete
- Roofing: Composition
- General: FrameMulti/Split
- Originating MLS: REcolorado
- School District: Academy 20
- County: El Paso
- Zoning: PDZ HS73111-07-001
- Utilities: Cable AvailableElectricity ConnectedNatural Gas Connected
- Water: Public
- Sewer: Public Sewer
- Source: REcolorado
This listing courtesy of Jed Johnson , eXp Realty, LLC
Monthly Payment
- Principal & Interest $
- Property Taxes $
- Home Insurance $
- VA Funding Fee $