1132 War Eagle Court, Colorado Springs, CO 80919
- 5 beds |
- 5 baths |
- 3,527 sqft
 Single-Family Home
  Built in 1983
  9,845sqft lot
 —— car garage
  $227/sqft
  Listed 3 days ago
Property Description
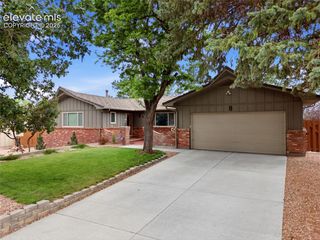
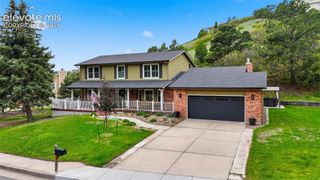
An exceptional expression of Craftsman architecture & livability, this impeccably maintained 4-level home is nestled on a quiet cul-de-sac surrounded by mature landscaping. Thoughtfully enhanced over the years, it pairs timeless craftsmanship w/ modern comforts & an exceptional connection to the outdoors. A welcoming covered Craftsman-style porch sets the tone, while solid knotty alder doors & trim, custom Craftsman railings, hardwood floors, vaulted ceilings & carefully selected finishes create an atmosphere that is sophisticated & inviting. The main level features a vaulted formal living room, hardwood floors & elegant dining room w/ direct deck access. The beautiful kitchen offers quartz countertops, soft-close cabinetry, Bosch dishwasher, stainless-steel appliances & new double oven. Upstairs, the private primary features vaulted ceilings, walk-in closet & spa-inspired bath w/ radiant in-floor heat, steam shower & a soaking tub. 3 additional bedrooms include a second ensuite, complemented by another full bath. A spacious loft w/ custom built-ins & additional storage. The lower level centers around a welcoming family room w/ natural-gas fireplace framed by a custom Craftsman faceplate, built-in wet bar, ¾ bath & laundry room, w/ direct patio access. The LL offers a recreation room w/ built-in cabinetry, plus an additional bedroom & full bath ideal for a private retreat, recreation space or guest accommodations. Outside, professional landscaping create a private, beautifully curated setting. The expansive composite deck overlooks a soft-scaped backyard designed for relaxed outdoor living, complete w/ a newer natural-gas fire pit & irrigated raised garden beds. The heated & insulated oversized 3-car garage offers generous shop space & extensive tool storage. Ideally located near D-20 schools, shopping, parks & an abundance of trails, this home offers a rare balance of tranquility & accessibility, with the foothills providing an extraordinary Colorado backdrop.
- Listing Status:
- Active
- Data Last Updated:
- October 5, 2026 at 3:15AM
- Listing Office:
- LIV Sotheby's International Realty CO Springs : 719-578-8800
- Listing Agent:
- Hayle Black : 719-453-8882
- Contact:
- 719-578-8800
- MLS ID:
- 5134250
- Other Structures: CompositeConcrete
- Parking: Parking spaces: 3
- Roofing: Tile
- HOA Amenities: 79.0Annual
- Originating MLS: Pikes Peak REALTOR® Services
- School District: Academy-20
- County: El Paso
- Driveway: Concrete
- Zoning: 7312306004
- Fencing: Rear
- Utilities: Cable AvailableElectricity ConnectedNatural Gas Connected
- Water: Municipal
- Sewer: Sewer
- Source: Pikes Peak REALTOR® Services
This listing courtesy of Hayle Black , LIV Sotheby's International Realty CO Springs
Monthly Payment
- Principal & Interest $
- Property Taxes $
- Home Insurance $
- VA Funding Fee $

 New - 3 days ago