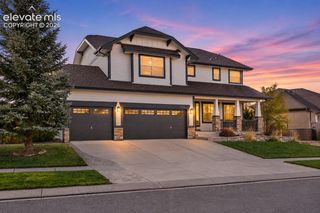
10053 Pinedale Drive, Colorado Springs, CO 80920
- 4 beds |
- 3 baths |
- 4,125 sqft
 Single-Family Home
 Built in 2005
 0.25acre lot
 —— car garage
 $182/sqft
 Listed 12 days ago
Property Description
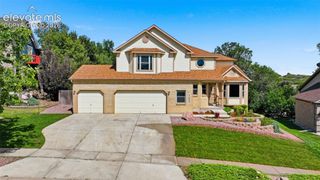
Main level living at its finest in the highly desirable Pine Creek golf course neighborhood with top rated schools in District 20. Gorgeous hardwood floors throughout, glorious large bay windows and the vaulted 18’ ceiling on main level flowing into open concept with gourmet kitchen with new stainless steel appliances and double oven. Access the full length composite deck featuring grill with gas line connections with sitting area. Enjoy your luxurious master suite with tiled 5 piece bath with glass block walk in shower, huge upgraded walk in dream closet, fireplace and walkout to your large deck. Get ready to entertain in this large walkout basement with 9’ ceiling and full service wet bar with granite counters. Continue on to the mature well landscaped ¼ acre backyard and enjoy your s’mores at the fire pit. It is also ready for a hot tub connection. Tons of custom features, Central A/C, 3 gas fireplaces, recent roof, pre-wired for surround sound and custom window treatments. Lots of room for storage in the furnace room and a 3 car garage. Easy access to shopping, dining, entertainment and walking trails; I-25 and Powers Boulevard are just minutes away.
- Listing Status:
- Active
- Data Last Updated:
- November 19, 2026 at 6:15AM
- Listing Office:
- HomeSmart : 303-858-8100
- Listing Agent:
- Erika Zeigler-Rabet : 719-424-6224
- Contact:
- 303-858-8100
- MLS ID:
- 2781473
- Other Structures: Composite
- Parking: Parking spaces: 3
- Roofing: Composite Shingle
- Windows: Vinyl
- HOA Amenities: Covenant EnforcementMaintenance GroundsTrash Removal110.0Monthly
- Originating MLS: Pikes Peak REALTOR® Services
- School District: Academy-20
- County: El Paso
- Driveway: Concrete
- Zoning: 6227108006
- Fencing: Rear
- Utilities: Cable AvailableElectricity ConnectedTelephone
- Water: Municipal
- Sewer: Sewer
- Source: Pikes Peak REALTOR® Services
This listing courtesy of Erika Zeigler-Rabet , HomeSmart
Monthly Payment
- Principal & Interest $
- Property Taxes $
- Home Insurance $
- VA Funding Fee $

 New - 2 days ago