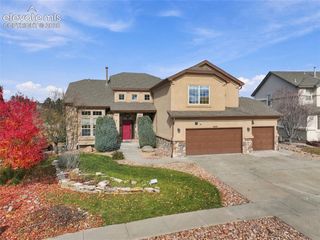
2853 Glen Arbor Drive, Colorado Springs, CO 80920
- 4 beds |
- 4 baths |
- 3,800 sqft
 Single-Family Home
 Built in 1999
 0.26acre lot
 —— car garage
 $230/sqft
 Listed 21 days ago
Property Description
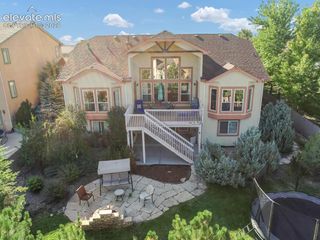
MAIN LEVEL LIVING! Beautifully Crafted Semi-Custom Walkout Ranch Nestled In The Prestigious Pine Creek Neighborhood, Backing To The First Hole Of The Renowned Pine Creek Golf Course...Showcasing Attractive Shake And Stone Siding, This Exceptional Home Blends Timeless Elegance, Thoughtful Design, And Golf Course Views...A Welcoming Covered Front Porch Leads To The Inviting Foyer And Light-Filled Great Room Featuring Vaulted Ceilings, A Gas-Log Fireplace With Handsome Wood Surround, Built-In Cabinetry, And Access To The Spacious Covered Trex Deck...The Well-Appointed Kitchen Boasts Quartz Countertops, Abundant Cabinetry, Stainless Steel Appliances, A Gas Range With Vented Hood, Built-In Pantry, And A Sunny Breakfast Nook...A Formal Dining Room With Hardwood Floors And A Stately Office With Built-In Cabinetry Create Ideal Spaces For Entertaining And Working From Home...The Luxurious Main-Level Owner's Suite Offers Direct Deck Access And A Beautifully Appointed 5-Piece Bath With Heated Tile Floors, Dual Vanities, A Modern Tiled Shower, Separate Soaking Tub, And An Enormous Walk-In Closet. A Second Bedroom, Full Bath, Convenient Mudroom, Half Bath, And Oversized Laundry Room With Sink And Cabinetry Complete The Main Level...The Expansive Walkout Basement Extends The Living Space With A Large Family Room, Two Additional Bedrooms, A Full Bath, Dedicated Exercise/Hobby Area, And Abundant Storage. Enjoy The Fully Fenced Backyard And Patio, Perfect For Relaxing And Taking In The Golf Course Setting...Additional Highlights Include Plantation Shutters Throughout, Central A/C, Multiple Ceiling Fans, And An Oversized 3-Car Tandem Garage. Immaculately Maintained And Ideally Located In Academy School District 20, Just Minutes From The Air Force Academy, The Shops At Briargate, Dining, And I-25...Experience Exceptional Main-Level Living, Relaxed Entertaining Spaces, And The Coveted Colorado Lifestyle. A Truly Special Home! An Extraordinary Neighborhood! Don't Miss This Opportunity!
- Listing Status:
- Active
- Data Last Updated:
- November 19, 2026 at 6:15AM
- Listing Office:
- REMAX PROPERTIES : 719-548-8600
- Listing Agent:
- Dan Menna CDPE CRS GRI : (719) 229-8056
- Contact:
- 719-548-8600
- MLS ID:
- 7601511
- Other Structures: Composite
- Parking: Parking spaces: 3
- Roofing: Composite Shingle
- Windows: Vinyl
- HOA Amenities: Covenant EnforcementManagementTrash Removal120.0Monthly
- Originating MLS: Pikes Peak REALTOR® Services
- School District: Academy-20
- County: El Paso
- Driveway: Concrete
- Zoning: 6227304032
- Fencing: Rear
- Utilities: Cable ConnectedElectricity ConnectedNatural Gas ConnectedTelephone
- Water: Municipal
- Sewer: Sewer
- Source: Pikes Peak REALTOR® Services
This listing courtesy of Dan Menna CDPE CRS GRI , REMAX PROPERTIES
Monthly Payment
- Principal & Interest $
- Property Taxes $
- Home Insurance $
- VA Funding Fee $

 New - 2 days ago