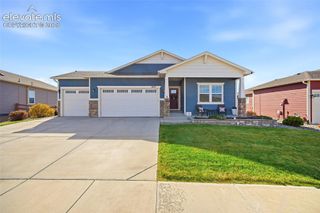
6634 Miro Lane, Colorado Springs, CO 80924
- 4 beds |
- 3 baths |
- 3,172 sqft
 Single-Family Home
 Built in 2026
 0.29acre lot
 —— car garage
 $252/sqft
 Listed 10 days ago
Property Description
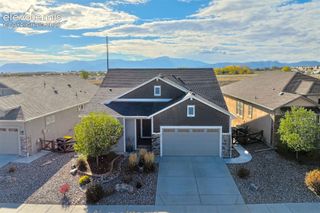
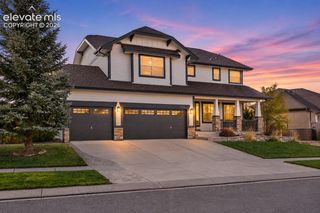
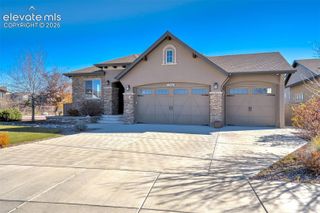
Welcome Home to the Brentford! This beautifully appointed home features a Colorado elevation, an impressive 3-car garage, and thoughtfully designed spaces throughout. Step inside through the covered front porch and elegant 8-foot front door into a welcoming two-story entry. A convenient built-in bench with coat hooks and a nearby coat closet provide the perfect drop zone. The inviting great room showcases engineered wood flooring, LED lighting, a ceiling fan, and a gas fireplace accented with a stunning stacked-stone surround. The gourmet kitchen is designed to impress with quartz countertops, a spacious island with additional seating, pantry, stainless steel gas cooktop, pyramid-style range hood, built-in microwave/oven combination, and dishwasher. The adjacent dining area is perfect for entertaining, complete with a buffet cabinet and walkout access to the patio. Enjoy the convenience of main-level living with a spacious primary suite featuring a luxurious 5-piece bath with a freestanding soaking tub, separate vanities, walk-in shower with bench, linen closet, and an oversized walk-in closet with direct access to the laundry room. A second bedroom, full bathroom, and private study with French glass doors complete the main level. The finished basement expands your living space with a generous family room featuring 9-foot ceilings and rough-in/prep for a future wet bar. Two oversized bedrooms, a full bathroom with linen closet, and an expansive storage room provide plenty of room for guests, hobbies, and seasonal belongings. The basement is also prepped for a future junior suite. Energy-efficient features include a tankless water heater, 96% high-efficiency furnace with variable-speed motor, sealed ductwork, PEX plumbing, active radon mitigation system, and sprinkler stub-out. Located in the desirable Highline at Wolf Ranch community, this home has a combination of comfort, functionality, quality construction, and space to fit your lifestyle!
- Listing Status:
- Active
- Data Last Updated:
- November 19, 2026 at 6:15AM
- Listing Office:
- All American Homes, Inc. : (719) 487-8957
- Listing Agent:
- Kelly Price : 719-650-1778
- Contact:
- (719) 487-8957
- MLS ID:
- 2535203
- Other Structures: Concrete
- Parking: Parking spaces: 3
- Roofing: Composite Shingle
- Windows: Vinyl
- HOA Amenities: Covenant EnforcementTrash Removal62.0Monthly
- Originating MLS: Pikes Peak REALTOR® Services
- School District: Academy-20
- County: El Paso
- Driveway: Concrete
- Zoning: 5230207005
- Fencing: None
- Utilities: Electricity AvailableNatural Gas Available
- Water: Municipal
- Sewer: Sewer
- Source: Pikes Peak REALTOR® Services
This listing courtesy of Kelly Price , All American Homes, Inc.
Monthly Payment
- Principal & Interest $
- Property Taxes $
- Home Insurance $
- VA Funding Fee $

 New - 3 days ago