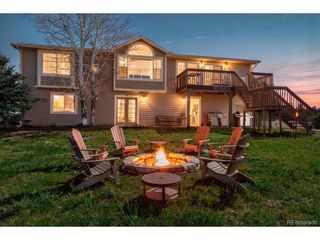
6632 Knapp Dr, Colorado Springs, CO 80924
- 3 beds |
- 4 baths |
- 2,649 sqft
 Single-Family Home
 Built in 2026
 3,485sqft lot
 2 car garage
 $245/sqft
 Listed 5 days ago
Property Description
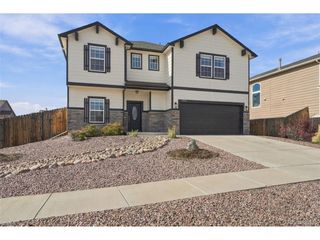
Welcome to this new brand new home, a thoughtfully designed three story home built by David Weekley Homes that brings effortless style and everyday livability to life. The heart of this home is the open plan family room where family and friends naturally gather. The oversized kitchen is ready for everything from weekday breakfasts to dinner for guests. It features a large center island perfect for meal prep and conversation plus an oversized pantry for all your storage needs and easy flow to the dining and family spaces. Large windows brighten the gathering areas and lead your eye to the covered patio where outdoor living and fresh Colorado air become part of your daily routine. Head upstairs to find the Owner's Retreat designed with calm and comfort in mind. The Owner's Bath is a peaceful place to start and end your day, and the large walk-in closet makes organization easy. Two additional upstairs bedrooms and a retreat offer great flexibility for study, play or relaxing. The addition of the 3rd floor bonus room with a full bathroom gives you even more space and flexibility to use as a game zone, home office, or a private guest suite. A front roof top deck provides outdoor entertaining options to enjoy the beauty of Colorado Springs.
- Listing Status:
- Active
- Data Last Updated:
- November 19, 2026 at 4:20AM
- Listing Office:
- House Hunters, LLC : jerry.sanden@gmail.com,719-472-4349
- Listing Agent:
- Jerry Sanden : 719-472-4349
- Contact:
- jerry.sanden@gmail.com,719-472-4349
- MLS ID:
- 9327341

- Other Structures: DeckPatio
- Parking: Attached
- Roofing: Composition
- General: FrameThree Or More
- HOA Amenities: PoolPlaygroundParkTrail(s)TrashSnow Removal127.0Monthly
- Originating MLS: ires
- School District: Academy 20
- County: El Paso
- Utilities: Natural Gas Available
- Water: Public
- Sewer: Public Sewer
- Source: ires
- Exclusions: Staging Decor
This listing courtesy of Jerry Sanden , House Hunters, LLC
Monthly Payment
- Principal & Interest $
- Property Taxes $
- Home Insurance $
- VA Funding Fee $

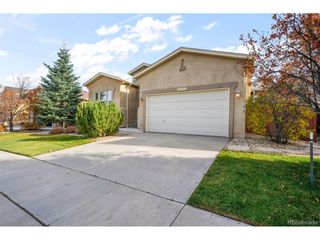
 New - 22 hours ago