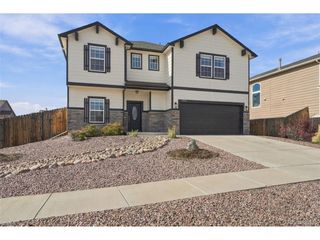
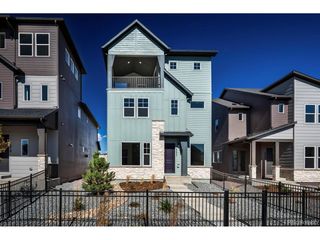
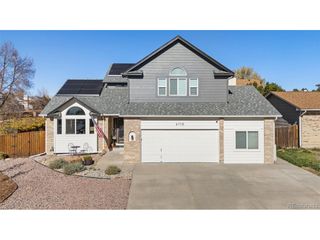
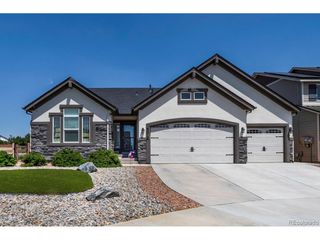
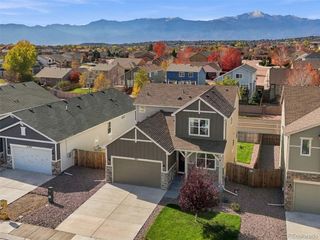
8412 Noreen Falls Dr, Colorado Springs, CO 80924
- 3 beds |
- 3 baths |
- 2,759 sqft
 Single-Family Home
 Built in 2023
 8,276sqft lot
 3 car garage
 $232/sqft
 Listed 7 days ago
Property Description
Welcome to 8412 Noreen Falls Drive, where stunning, unobstructed views of Pikes Peak take center stage. Backing directly to open space, this beautifully appointed home offers a rare combination of scenic surroundings, privacy, and thoughtful upgrades throughout. Inside, you'll find a gorgeous gourmet kitchen designed for both everyday living and entertaining, complemented by a charming bay window in the dining room that fills the space with natural light. An upgraded fireplace creates a warm and inviting focal point, while tasteful finishes and carefully selected enhancements elevate the home at every turn. The spacious primary suite offers a luxurious retreat, complete with a beautifully appointed five-piece bathroom designed for relaxation. An oversized loft provides flexible additional living space, perfect for a media room, home office, or second gathering area. The tandem three-car garage offers plenty of room for vehicles, storage, and all your Colorado adventures. With direct views of Pikes Peak, open space right outside your backyard, and beautiful upgrades throughout, this home truly captures the best of Colorado living. Don't miss the opportunity to make it yours!
- Listing Status:
- Active
- Data Last Updated:
- November 19, 2026 at 3:22AM
- Listing Office:
- eXp Realty, LLC : 719-425-3835
- Listing Agent:
- Aimee Fletcher : 719-425-3835
- Contact:
- 719-425-3835
- MLS ID:
- 5537685

- General: Tandem Garage
- Other Structures: Patio
- Parking: Attached
- Roofing: Composition
- General: FrameStoneWood SidingTwo
- HOA Amenities: ClubhouseTennis Court(s)PoolPlaygroundFitness CenterParkTrashSnow Removal62.0Monthly
- Originating MLS: ires
- School District: Academy 20
- County: El Paso
- Zoning: PDZ AO
- View: Mountain(s)
- Fencing: Partial
- Utilities: Natural Gas AvailableElectricity AvailableCable Available
- Water: Public
- Sewer: Public Sewer
- Source: ires
- Exclusions: Washer/dryer
This listing courtesy of Aimee Fletcher , eXp Realty, LLC
Monthly Payment
- Principal & Interest $
- Property Taxes $
- Home Insurance $
- VA Funding Fee $

 New - 21 hours ago