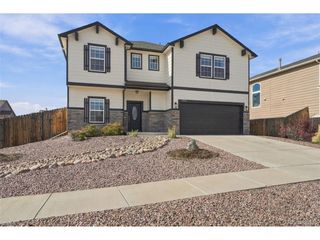
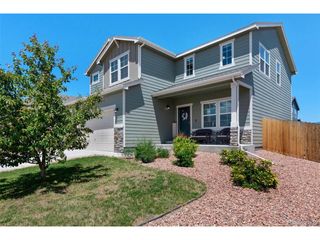
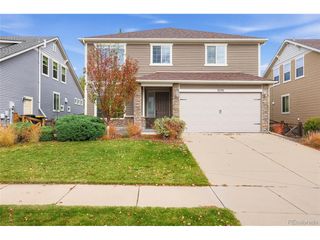
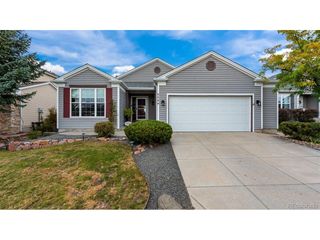
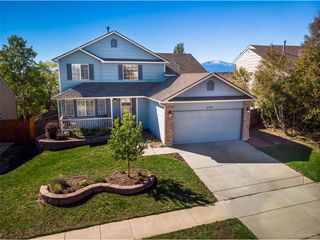
3932 Ryedale Way, Colorado Springs, CO 80922
- 4 beds |
- 4 baths |
- 2,806 sqft
 Single-Family Home
 Built in 2022
 6,970sqft lot
 2 car garage
 $185/sqft
 Listed 18 days ago
Property Description
Set against a backdrop of Pikes Peak, this Windermere home offers something increasingly hard to find: beautiful views, generous space, and no direct neighbors in front or behind. With nearly 3,000 square feet, the two-story layout offers room to spread out and a great room that connects naturally to the deck. Granite countertops in the kitchen with plenty of cabinet space, and expansive west-facing windows bring the Colorado landscape into view, with a front-row look at the city's mountain scenery. And yes, this well loved home features a kitchen equipped with a gas stove as well as air conditioning, and a radon system. Downstairs, the walkout basement adds flexible space for a media room, studio, home office, fitness area, or whatever fits your plans. Four bedrooms and four bathrooms make daily routines and hosting more comfortable, while the fenced yard adds another place to enjoy the outdoors. Epoxy flooring in garage. Picture game nights at home, dinner, a sweet treat, or a film at Cinemark in the First & Main Town Center. King Soopers and other everyday conveniences are close by. The home is in School District 49 and offers convenient access to Peterson Space Force Base, Schriever Space Force Base, and everything the Powers Corridor has to offer. As the seasons change, the trees add another layer of beauty to the Pikes Peak backdrop. Come experience the views and the space in person. The assumable loan beats today's interest rates. Book your showing today!
- Listing Status:
- Active
- Data Last Updated:
- November 19, 2026 at 3:22AM
- Listing Office:
- Real Broker, LLC DBA Real : iris@livingthesprings.com
- Listing Agent:
- Iris Burton : 719-496-0331
- Contact:
- iris@livingthesprings.com
- MLS ID:
- 8508336

- Other Structures: DeckPatio
- Parking: Attached
- Roofing: Composition
- General: FrameTwo
- HOA Amenities: Playground
- Originating MLS: ires
- School District: Falcon District 49
- County: El Paso
- Zoning: RS-5000 CA
- View: Mountain(s)
- Fencing: Partial
- Sewer: Public Sewer
- Source: ires
- Exclusions: Freezer in garagecameraswater system
This listing courtesy of Iris Burton , Real Broker, LLC DBA Real
Monthly Payment
- Principal & Interest $
- Property Taxes $
- Home Insurance $
- VA Funding Fee $

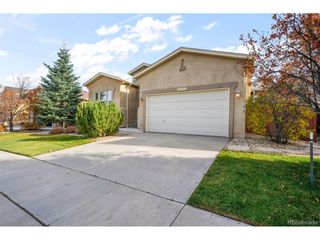
 New - 22 hours ago