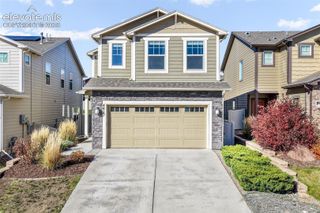
6395 La Plata Peak Drive, Colorado Springs, CO 80923
- 5 beds |
- 4 baths |
- 2,497 sqft
 Single-Family Home
 Built in 2001
 6,050sqft lot
 —— car garage
 $194/sqft
 Listed 21 days ago
Property Description
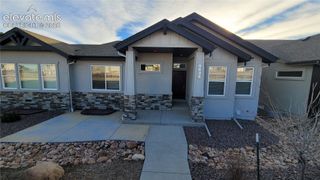
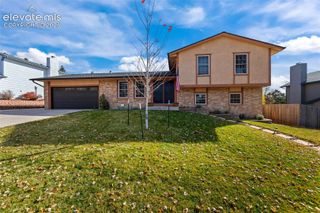
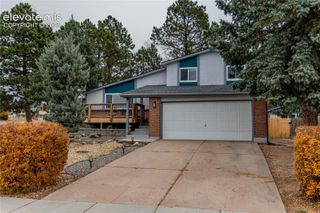
Immaculate Beauty with Panoramic Views & Great Location! Beautifully maintained 5-bedroom home offers a versatile multi-level floor plan, generous living spaces, thoughtful updates, and breathtaking views of Pikes Peak and the Front Range. A charming covered front porch welcomes you inside, with loads of natural light and an inviting atmosphere make you feel right at home. The nice kitchen features granite countertops, refreshed cabinetry, stainless steel appliances, including a newer Whirlpool refrigerator, pantry, ample workspace, and a sunny bay-window dining area. The impressive two-story great room showcases soaring ceilings and expansive bay windows, creating a bright and airy gathering space that leads into a separate dining area with French doors opening to the newer deck offers panoramic scenery and colorful Colorado sunsets. The upper level has a private primary retreat with views, nice sized bathroom and a walk-in closet. Across the catwalk are 2 additional bedrooms and a full bathroom that offer a sense of separation and privacy. The dramatic staircase landing with hidden storage adds character and practicality to this unique home. The finished lower level provides a spacious family room and generously sized laundry room. Head down to the basement that features a private guest suite, a full bath plus an additional bedroom or home office with French doors opening to a large patio and a private landscaped rear yard & a storage room. Thoughtfully designed floor plan offers flexibility for guests, hobbies, working from home, or simply enjoying separate living spaces. Recent improvements include new central A/C unit, freshly serviced furnace, some fresh paint & security system. Conveniently located near schools, parks, military installations, shopping, dining, and entertainment along the Powers corridor. Sparkling clean & move-in ready, this home offers an exceptional combination of space, comfort, and perfect for entertaining. Move in and enjoy the holidays!
- Listing Status:
- Active
- Data Last Updated:
- November 19, 2026 at 5:18AM
- Listing Office:
- Park Avenue Properties of Colorado Springs, LLC : (719) 548-9900
- Listing Agent:
- Tanya Stevenson ABR CDPE GRI PSA : (719) 963-6582
- Contact:
- (719) 548-9900
- MLS ID:
- 3539854
- Other Structures: Wood DeckSee Prop Desc Remarks
- Parking: Parking spaces: 2
- Roofing: Composite Shingle
- Windows: Vinyl
- HOA Amenities: Management55.0Quarterly
- Originating MLS: Pikes Peak REALTOR® Services
- School District: District 49
- County: El Paso
- Driveway: Concrete
- Zoning: 5318312019
- Fencing: Rear
- Utilities: Electricity AvailableNatural Gas AvailableTelephone
- Water: Municipal
- Sewer: Sewer
- Source: Pikes Peak REALTOR® Services
This listing courtesy of Tanya Stevenson ABR CDPE GRI PSA , Park Avenue Properties of Colorado Springs, LLC
Monthly Payment
- Principal & Interest $
- Property Taxes $
- Home Insurance $
- VA Funding Fee $

 New - 3 hours ago