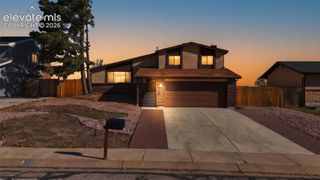
6945 Hazelwood Lane, Colorado Springs, CO 80918
- 4 beds |
- 3 baths |
- 2,071 sqft
 Single-Family Home
 Built in 1986
 9,840sqft lot
 —— car garage
 $241/sqft
 Listed 1 day ago
Property Description
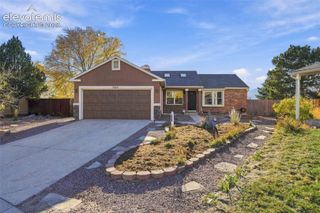
Move right into this 4-bedroom, 3-bath home in District 20, set on nearly a quarter-acre lot with an attached 2-car garage. The main level offers a bright, open floor plan with soaring vaulted ceilings, a large living room, dining room, and a kitchen with granite counters, stainless steel appliances, motion-sensor under-cabinet lighting, and plenty of cabinet and counter space. The sprawling family room is anchored by a cozy fireplace with room left over for an office, playroom, or exercise space. Upstairs, the spacious primary suite includes a renovated attached bath, and two secondary bedrooms share a full hall bath. The basement adds a fourth bedroom and a large storage room with a bathroom rough-in. Recent updates include new flooring in all bathrooms and on the lower level, new light fixtures throughout, ceiling fans in every bedroom, and a renovated laundry room. Outside, enjoy summer evenings on the patio overlooking the private, backyard with mature trees, and a landscaped front yard with a smart sprinkler controller and high-efficiency heads keeps maintenance easy. Minutes to District 20 schools, shopping, dining, I-25, and the Powers Corridor, with easy access to hiking trails and Cottonwood Park.
- Listing Status:
- Active
- Data Last Updated:
- November 19, 2026 at 3:17AM
- Listing Office:
- Exp Realty LLC : 888-440-2724
- Listing Agent:
- Dean Jaeger : 303-437-1878
- Contact:
- 888-440-2724
- MLS ID:
- 3336363
- General: Storage Shed
- Other Structures: Storage ShedConcrete
- Parking: Parking spaces: 2
- Roofing: Composite Shingle
- HOA Amenities: 0.0Not Applicable
- Originating MLS: Pikes Peak REALTOR® Services
- School District: Academy-20
- County: El Paso
- Driveway: Concrete
- Zoning: 6310107015
- Fencing: Rear
- Utilities: Electricity ConnectedNatural Gas Connected
- Water: Municipal
- Sewer: Sewer
- Source: Pikes Peak REALTOR® Services
This listing courtesy of Dean Jaeger , Exp Realty LLC
Monthly Payment
- Principal & Interest $
- Property Taxes $
- Home Insurance $
- VA Funding Fee $

 New - 22 hours ago