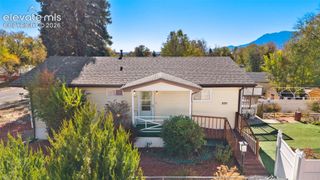
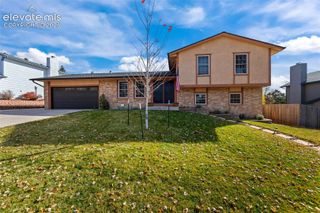
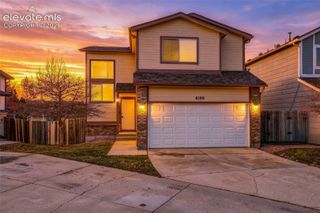
2006 Northglen Drive, Colorado Springs, CO 80909
- 4 beds |
- 3 baths |
- 1,788 sqft
 Single-Family Home
 Built in 1964
 7,196sqft lot
 —— car garage
 $238/sqft
 Listed 2 days ago
Property Description
Welcome to this stunning 4-bedroom, 3-bathroom residence that has been thoughtfully updated from top to bottom. Step inside to discover a bright, modern interior featuring fresh paint, brand-new luxury vinyl plank (LVP) flooring, and energy-efficient LED lighting throughout. The completely remodeled kitchen is a dream, showcasing sleek granite countertops, stylish cabinetry, and a full suite of stainless steel appliances. All three bathrooms have been fully updated with contemporary finishes and fixtures, offering a clean, spa-like feel. With four spacious bedrooms and three full baths, this home provides plenty of flexibility for family, guests, or a dedicated home office. Situated in a prime, convenient location, this property sits directly across the street from an elementary school, making morning drop-offs effortless. You’ll also enjoy being just minutes away from local parks, shopping centers, and everyday dining options. Don’t miss your chance to own a turnkey home where all the work has already been done for you—schedule your private showing today!
- Listing Status:
- Active
- Data Last Updated:
- November 19, 2026 at 2:18AM
- Listing Office:
- Venterra Real Estate LLC : 719-368-7639
- Listing Agent:
- Al Palmonari MRP : (719) 201-5001
- Contact:
- 719-368-7639
- MLS ID:
- 8286183
- General: Storage Shed
- Other Structures: Storage Shed
- Parking: Parking spaces: 1
- Roofing: Composite Shingle
- Windows: Vinyl
- HOA Amenities: 0.0Not Applicable
- Originating MLS: Pikes Peak REALTOR® Services
- School District: Colorado Springs 11
- County: El Paso
- Driveway: Concrete
- Zoning: 6402212021
- Fencing: Rear
- Utilities: Electricity Connected
- Water: Municipal
- Sewer: Sewer
- Source: Pikes Peak REALTOR® Services
This listing courtesy of Al Palmonari MRP , Venterra Real Estate LLC
Monthly Payment
- Principal & Interest $
- Property Taxes $
- Home Insurance $
- VA Funding Fee $

 New - 26 minutes ago