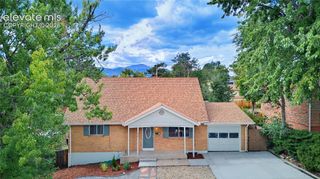
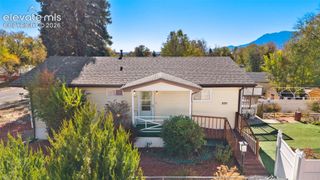
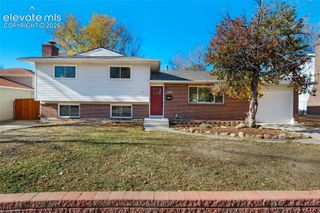
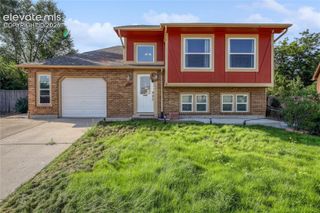
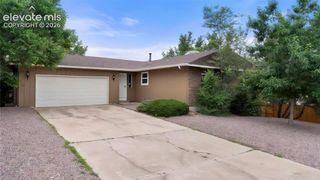
2357 Spring Blossom Drive, Colorado Springs, CO 80910
- 4 beds |
- 3 baths |
- 2,110 sqft
 Single-Family Home
 Built in 2011
 6,251sqft lot
 —— car garage
 $194/sqft
 Listed 1 hour ago
Property Description
Welcome Home! Spacious, Stylish & Move-In Ready! Fall in love with this beautifully maintained, move in ready home offering the perfect blend of comfort, space, and functionality. Newer laminate flooring flows throughout, creating an inviting atmosphere from the moment you step inside. The spacious kitchen features abundant cabinetry and storage, stainless steel appliances, and a generous eat in dining area, perfect for everyday living and entertaining. The main level also offers a convenient half bath and easy access to the laundry area. Upstairs, retreat to the generously sized primary suite featuring a private five piece ensuite bathroom and spacious walk in closet. Three additional bedrooms provide plenty of flexibility for family, guests, a home office, or whatever best suits your lifestyle. Step outside and discover your own private backyard oasis! Fully fenced and featuring an oversized patio, this outdoor space is perfect for relaxing, entertaining, summer gatherings, or simply enjoying a little extra privacy. Enjoy the convenience of an excellent location with easy access to Fort Carson and I-25, making commuting and everyday errands a breeze. Space, comfort, convenience, and a backyard you'll love - this home truly has it all!
- Listing Status:
- Active
- Data Last Updated:
- November 19, 2026 at 2:18AM
- Listing Office:
- Keller Williams Realty Downtown LLC : 303-539-5700
- Listing Agent:
- Vanessa Marquez MRP : (719) 421-0909
- Contact:
- 303-539-5700
- MLS ID:
- 3413131
- Other Structures: See Prop Desc Remarks
- Parking: Parking spaces: 2
- Roofing: Composite Shingle
- Windows: Vinyl
- HOA Amenities: 0.0Not Applicable
- Originating MLS: Pikes Peak REALTOR® Services
- School District: Harrison-2
- County: El Paso
- Driveway: Concrete
- Zoning: 6428405453
- Fencing: All
- Utilities: Cable AvailableElectricity ConnectedNatural Gas ConnectedTelephone
- Water: Municipal
- Sewer: Sewer
- Source: Pikes Peak REALTOR® Services
This listing courtesy of Vanessa Marquez MRP , Keller Williams Realty Downtown LLC
Monthly Payment
- Principal & Interest $
- Property Taxes $
- Home Insurance $
- VA Funding Fee $

 New - 4 hours ago