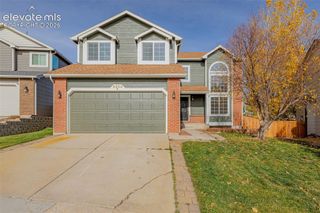
6127 Chestnut Moon Drive, Colorado Springs, CO 80923
- 4 beds |
- 4 baths |
- 2,116 sqft
 Single-Family Home
 Built in 2002
 6,730sqft lot
 —— car garage
 $232/sqft
 Listed 21 hours ago
Property Description
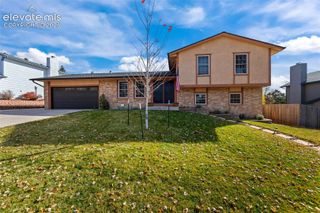
Desirable Location | 4 Bedrooms | 4 Bathrooms | 2-Car Garage | Accessibility Features! Enjoy the convenience of a location on a quiet street, directly across from open space and next to a trail! This home offers easy access to schools, shopping, hospitals, and everyday amenities, with approximately 20–30 minutes of driving distance to major military installations. Step inside to a welcoming entry and spacious living room featuring beautiful natural wood flooring and a cozy gas fireplace. The living space flows into the dining area, with direct access to the backyard, and a well-appointed kitchen with an island—perfect for family gatherings, everyday living, and entertaining. Enjoy the good sized backyard, offering room to relax, play, or entertain, along with a convenient storage shed. The front yard features beautiful evergreen, an installed sprinkler system provides added convenience for lawn maintenance. The upper level features three bedrooms, including a spacious primary suite with beautiful mountain views and a relaxing jetted tub—your own private retreat at the end of the day. Two additional bedrooms and a conveniently located upper-level laundry area add to the home's practical layout. The fully finished basement expands your living space with a spacious family room, a bathroom, and a fourth bedroom—ideal for guests, multigenerational living, a home office, or additional recreational space. Additional highlights include central A/C, ceiling fans, and a gas furnace installed in 2025. The home is currently equipped with metal accessibility ramps at both the front, back entrances and a stairlift providing access to the upper level. These features were installed for the previous owner's needs and are included with the property. A home that combines location, space, comfort, outdoor access, and accessibility features—all in one! Come see the possibilities and make this home yours.
- Listing Status:
- Active
- Data Last Updated:
- November 19, 2026 at 2:18AM
- Listing Office:
- HomeSmart : 719-634-8761
- Listing Agent:
- Olena Shestirko : (719) 209-8406
- Contact:
- 719-634-8761
- MLS ID:
- 8896061
- General: Storage Shed
- Other Structures: Storage Shed
- Parking: Parking spaces: 2
- Roofing: Composite Shingle
- Windows: Vinyl
- HOA Amenities: 0.0Not Applicable
- Originating MLS: Pikes Peak REALTOR® Services
- School District: Colorado Springs 11
- County: El Paso
- Driveway: Concrete
- Zoning: 6313131005
- Fencing: All
- Utilities: Cable AvailableCable ConnectedElectricity ConnectedNatural Gas ConnectedTelephone
- Water: Municipal
- Sewer: Sewer
- Source: Pikes Peak REALTOR® Services
This listing courtesy of Olena Shestirko , HomeSmart
Monthly Payment
- Principal & Interest $
- Property Taxes $
- Home Insurance $
- VA Funding Fee $

 New - 20 hours ago