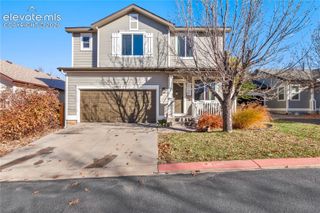
7844 Guinness Way, Colorado Springs, CO 80951
- 3 beds |
- 3 baths |
- 2,358 sqft
 Single-Family Home
 Built in 2008
 5,502sqft lot
 —— car garage
 $187/sqft
 Listed 21 hours ago
Property Description
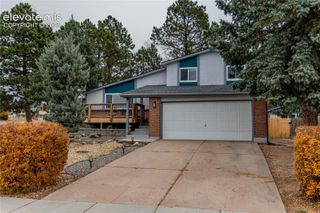
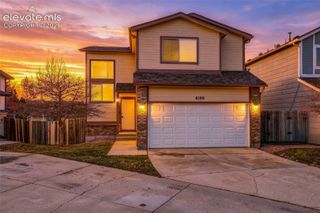
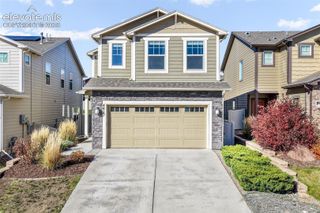
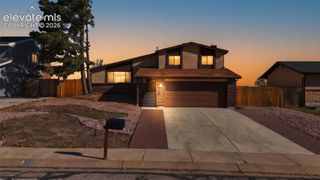
Beautifully maintained and updated two-story home in the desirable Claremont Ranch community, offering an inviting open floor plan with a perfect blend of formal and casual living spaces. A dedicated formal dining room provides an elegant setting for gatherings and special occasions, while the spacious family room features a cozy gas fireplace, creating a warm and welcoming place to unwind. The kitchen is a standout, featuring a center island, full pantry, abundant cabinetry, and brand-new quartz countertops that continue throughout all bathrooms, creating a cohesive, updated feel. An additional dining area off the kitchen offers convenient access to the backyard, making indoor-outdoor entertaining a breeze. Upstairs, you'll find three bedrooms, a versatile loft, including a spacious primary suite offering a comfortable retreat at the end of the day with a walk-in closet and attached 5-piece en suite. Luxury vinyl plank flooring extends throughout the finished areas of the home. The expansive unfinished basement offers excellent potential for future expansion, additional living space, or the opportunity to build equity featuring a rough in for an additional bath and a brand-new water heater adding even more value and peace of mind. Outside, the front and back yards create an inviting setting, while the fenced backyard offers a private space to relax, entertain, and enjoy Colorado's beautiful seasons. Ideally situated near the Powers Corridor, this home provides convenient access to shopping, dining, hospitals, parks, and everyday amenities, with an easy commute to multiple military bases. A wonderful opportunity to own a well-cared-for and updated home in a convenient location with room to grow!
- Listing Status:
- Active
- Data Last Updated:
- November 19, 2026 at 2:18AM
- Listing Office:
- Muldoon Associates Inc : (719) 591-8332
- Listing Agent:
- Patrick Muldoon : 719-491-1163
- Contact:
- (719) 591-8332
- MLS ID:
- 8980890
- Other Structures: ConcreteOther
- Parking: Parking spaces: 2
- Roofing: Composite Shingle
- Windows: Vinyl
- HOA Amenities: 0.0Not Applicable
- Originating MLS: Pikes Peak REALTOR® Services
- School District: District 49
- County: El Paso
- Driveway: Concrete
- Zoning: 5404211023
- Fencing: Rear
- Utilities: Electricity ConnectedNatural Gas Connected
- Water: Assoc/Distr
- Sewer: Sewer
- Source: Pikes Peak REALTOR® Services
This listing courtesy of Patrick Muldoon , Muldoon Associates Inc
Monthly Payment
- Principal & Interest $
- Property Taxes $
- Home Insurance $
- VA Funding Fee $

 New - 22 hours ago