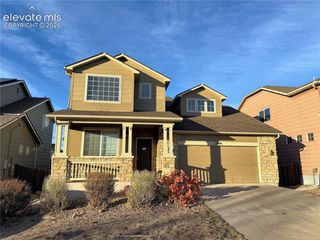
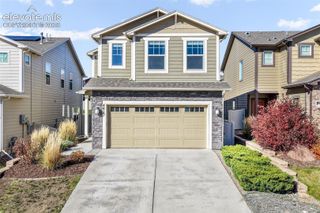
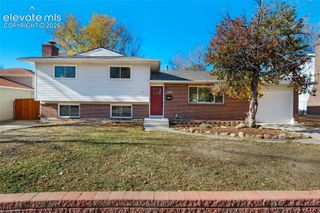
3035 Pier Point, Colorado Springs, CO 80922
- 3 beds |
- 3 baths |
- 2,000 sqft
 Single-Family Home
 Built in 1998
 3,703sqft lot
 —— car garage
 $215/sqft
 Listed 4 days ago
Property Description
**ASSUMABLE 3.5% interest rate- YES! 3.5%** This 3-bedroom, 2.5-bath home features two main-level living spaces, a spacious primary suite, and an oversized upstairs loft. A separate living room welcomes you just off the entry and features luxury vinyl plank flooring that extends throughout the main level and loft. The family room boasts a gas fireplace and built-in surround sound speakers and opens to the dining room, which walks out to the fenced backyard. The kitchen includes stainless steel appliances, a large pantry, and a breakfast nook area. Upstairs, double doors open to the generously sized primary suite with a walk-in closet and a 5-pc en-suite bath featuring a soaking tub, separate shower, and dual sinks. The oversized loft has room for a media area, play space, or home office. Two additional bedrooms complete the upper level, and a finished room in the basement provides even more flexible space. Additional features include central air, ceiling fans, and all appliances including washer and dryer. Located between Powers Boulevard and Marksheffel Road, with easy access to shopping, dining, grocery stores, and movie theaters. Near Sand Creek High School and Remington Elementary School in District 49.
- Listing Status:
- Active
- Data Last Updated:
- November 19, 2026 at 2:18AM
- Listing Office:
- San Agustin Realty Inc. : 719-339-8832
- Listing Agent:
- Edward John Ferrara JR : (719) 722-8381
- Contact:
- 719-339-8832
- MLS ID:
- 8253937
- Other Structures: Wood Deck
- Parking: Parking spaces: 2
- Roofing: Composite Shingle
- Windows: Vinyl
- HOA Amenities: Covenant EnforcementSnow RemovalTrash Removal100.0Monthly
- Originating MLS: Pikes Peak REALTOR® Services
- School District: District 49
- County: El Paso
- Driveway: Concrete
- Zoning: 5332213039
- Fencing: Rear
- Utilities: Cable AvailableElectricity ConnectedNatural Gas ConnectedTelephone
- Water: Municipal
- Sewer: Sewer
- Source: Pikes Peak REALTOR® Services
This listing courtesy of Edward John Ferrara JR , San Agustin Realty Inc.
Monthly Payment
- Principal & Interest $
- Property Taxes $
- Home Insurance $
- VA Funding Fee $

 New - 3 hours ago