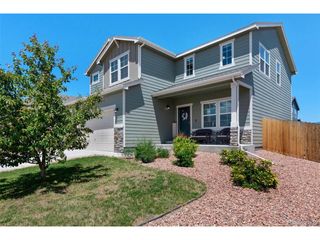
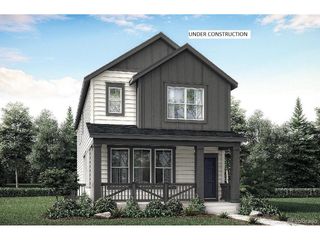
4415 Gneiss Loop, Colorado Springs, CO 80938
- 4 beds |
- 3 baths |
- 2,104 sqft
 Single-Family Home
 Built in 2020
 3,485sqft lot
 2 car garage
 $207/sqft
 Listed 2 days ago
Property Description
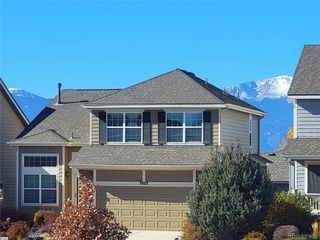
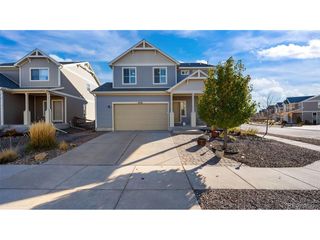
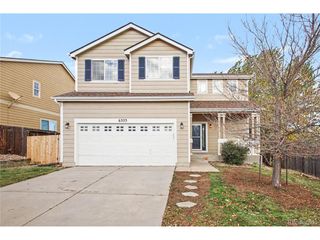
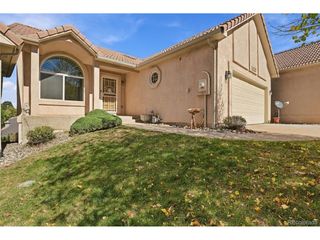
Welcome to this beautifully maintained Challenger Homes Sydney model in the desirable Enclaves at Mountain Vista Ranch! Built in 2020, this spacious two-story home offers 4 bedrooms, 3 bathrooms, 2,104 finished square feet, and an attached 2-car garage. Step inside to discover a bright, open-concept floor plan featuring beautiful wood-look flooring, abundant natural light, and inviting living spaces designed for everyday comfort and entertaining. The spacious kitchen showcases quartz countertops, a large center island with breakfast bar seating, white cabinetry, stainless steel appliances, stylish tile backsplash, gas cooking, and a generous pantry. The adjoining dining area and family room create a seamless flow, while sliding glass doors provide convenient backyard access. Upstairs, the spacious primary suite offers a relaxing retreat with a walk-in closet and adjoining bathroom featuring dual vanities, quartz countertops, and a beautifully tiled walk-in shower. Three additional bedrooms provide flexibility for guests, a home office, or hobbies. A versatile upper-level loft offers additional living space, perfect for a media room, playroom, or home office. Convenient upper-level laundry with cabinetry adds everyday functionality. Outside, enjoy a covered concrete patio, fenced backyard, and low-maintenance landscaping with an automatic sprinkler system. Additional highlights include central air conditioning, ceiling fans, double-pane windows, and fully paid-off solar panels offering the potential for significant savings on monthly energy bills! Conveniently located near neighborhood parks, schools, shopping, dining, and major commuting routes, this move-in-ready home combines modern finishes, energy-efficient features, and comfortable Colorado living! Assumable VA loan -substitution required
- Listing Status:
- Active
- Data Last Updated:
- November 19, 2026 at 3:22AM
- Listing Office:
- eXp Realty, LLC : 719-425-3835
- Listing Agent:
- Aimee Fletcher : 719-425-3835
- Contact:
- 719-425-3835
- MLS ID:
- 8375384

- General: Sprinkler System
- Other Structures: Patio
- Parking: Attached
- Roofing: Composition
- General: FrameWood SidingTwo
- HOA Amenities: Trash48.0Quarterly
- Originating MLS: ires
- School District: Falcon District 49
- County: El Paso
- Zoning: AO PDZ
- Fencing: Partial
- Utilities: Natural Gas AvailableElectricity AvailableCable Available
- Water: Public
- Sewer: Public Sewer
- Source: ires
- Exclusions: n/a
This listing courtesy of Aimee Fletcher , eXp Realty, LLC
Monthly Payment
- Principal & Interest $
- Property Taxes $
- Home Insurance $
- VA Funding Fee $