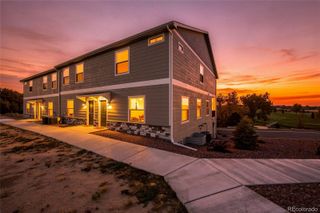
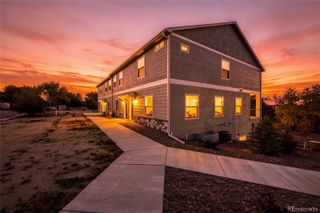
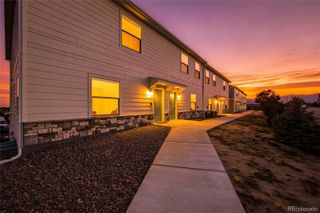
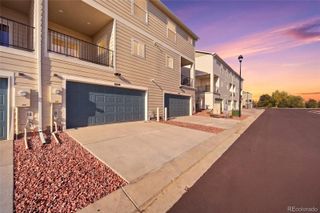
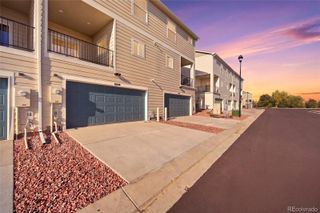
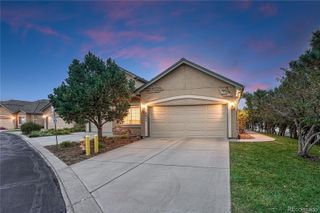
5232 Mountain Peak Point, Colorado Springs, CO 80917
- 3 beds |
- 3 baths |
- 2,238 sqft
 Town Home
 Built in 2004
 1,742sqft lot
 2 car garage
 $212/sqft
 Listed 7 days ago
Property Description
Featuring an incredible, assumable VA loan option with a locked-in 2.25% interest rate and absolutely NO entitlement substitution required, which means anyone can take over this loan! This detached ranch-style patio home in the gated Peak View Villas offers financially savvy buyers an unmatched opportunity to maximize purchasing power. Leave the hustle of Colorado Springs behind for a secure, low-maintenance sanctuary blending lock-and-leave convenience with luxury style. Inside, the main level features beautiful oak floors, dramatic vaulted ceilings, mostly updated energy-efficient windows, and a light-filled living room with a cozy gas fireplace. This floor includes a dedicated laundry room with a 2026 washer/dryer combo. The heart of the home is a gorgeously updated kitchen bathed in natural light from a bright skylight, crisp cabinetry, quartz countertops, a chic subway tile backsplash, and updated appliances including a premium gas range. Enjoy dinner in the elegant dining space or step onto the covered composite deck to savor fresh evening air and elevated neighborhood views. The restful main-floor primary suite features a generous walk-in closet and an adjoining 5-piece bath with a deep soaking tub. A flexible second main-level bedroom is currently used as a home office, ideal for remote work. Downstairs, the expansive walk-out basement features a massive 25x21 family room with glass sliding doors that open to a lower concrete patio, surrounded by xeriscaped grounds and a stone retaining wall. This level also hosts a comfortable third bedroom, full bath, and a huge unfinished utility room perfect for a workshop or storage. Fully modernized for absolute comfort, the infrastructure includes a new high-efficiency furnace and water heater installed in 2026. Complete with an attached 2-car garage, a portable mobile charging cable, the HOA handles all lawn, snow, and exterior care. Live minutes from shopping, parks, and hospitals along the vibrant Powers corridor!
- Listing Status:
- Active
- Date Added:
- November 11, 2026
- Data Last Updated:
- November 19, 2026 at 3:09AM
- Listing Office:
- 6035 Real Estate Group, LLC : jd@propertiesbyjdberry.com,719-930-9066
- Listing Agent:
- Geraldine Berry :
- Contact:
- jd@propertiesbyjdberry.com,719-930-9066
- MLS ID:
- 3604501

- General: Balcony
- Other Structures: Front PorchDeckCovered
- Parking: 220 VoltsConcreteDry WalledElectric Vehicle Charging Station(s)FinishedInsulatedLighted
- Roofing: Spanish Tile
- Windows: Double Pane WindowsSkylight(s)Storm Window(s)Window CoveringsWindow Treatments
- General: FrameStuccoTwoSlab
- HOA Amenities: GatedManagementReserve FundInsuranceIrrigation WaterMaintenance GroundsMaintenance StructureRoad MaintenanceSecuritySnow RemovalTrash324.0Monthly
- Originating MLS: REcolorado
- School District: Colorado Springs 11
- County: El Paso
- Zoning: PDZ AO63252-01-308
- Fencing: None
- Utilities: Cable AvailableElectricity ConnectedInternet Access (Wired)Natural Gas Connected110V220 Volts
- Water: Public
- Source: REcolorado
This listing courtesy of Geraldine Berry , 6035 Real Estate Group, LLC
Monthly Payment
- Principal & Interest $
- Property Taxes $
- Home Insurance $
- VA Funding Fee $