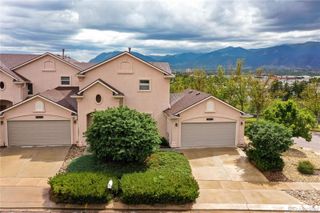
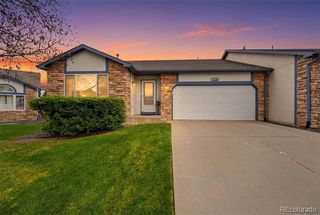
5511 Sonnet Heights, Colorado Springs, CO 80918
- 4 beds |
- 3 baths |
- 2,324 sqft
 Town Home
 Built in 2000
 1,742sqft lot
 2 car garage
 $179/sqft
 Listed 20 days ago
Property Description
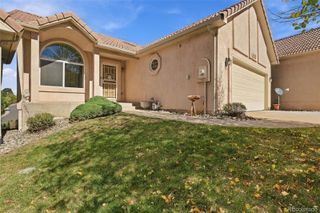
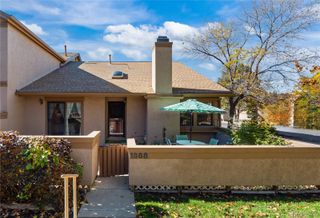
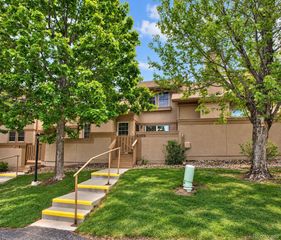
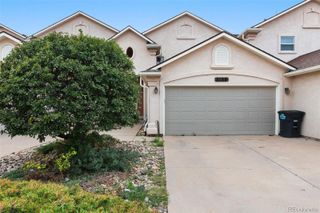
Charming Ranch-style End-unit Townhome | Original Builder's Model Home | Sonnet Springs at University Park. Perfectly positioned next to scenic scrub oak and parkland with city views, this light-filled home features a classic stucco exterior with stone veneer accents, vinyl windows, covered front porch, low-maintenance HOA lifestyle. The open-concept interior boasts 9ft+vaulted ceilings, neutral tones, hardwood entry, and a great room centered around a cozy gas fireplace. The floor plan flows seamlessly into a formal dining area, an adjacent kitchen outfitted with hardwood flooring, oak cabinetry, tile backsplash, breakfast bar, self-cleaning electric range, built-in microwave, dishwasher, and refrigerator. Step outside through the living room walkout to relax on your private, walled concrete patio. The main-level primary suite serves as a serene retreat with vaulted ceilings, a walk-in closet, and an ensuite bath featuring dual vanities, a soaker tub with tile surround, and separate walk-in shower. A versatile second main-floor bedroom or office, an adjacent full bathroom, and main-level utility room with included washer, dryer. Downstairs, the full basement with 8-foot ceilings expands the living space with a sprawling family room, two large guest bedrooms, a third full bathroom, generous storage, and an unfinished workshop area equipped with built-in cabinetry. Additional property highlights include central air conditioning, a whole-house humidifier, window coverings, an updated water heater, a two-car attached garage with durable epoxy flooring and door opener, and an included home warranty. The low-maintenance HOA covers exterior building and structure maintenance, roof upkeep, common area insurance, landscaping, snow removal, and trash service. Conveniently located in Colorado Springs School District 11 you are only minutes from parks, shopping, dining, and easy city navigation.
- Listing Status:
- Active
- Date Added:
- October 30, 2026
- Data Last Updated:
- November 19, 2026 at 5:06AM
- Listing Office:
- REMAX PROPERTIES : troy@makeyourbestmove.com,719-458-5957
- Listing Agent:
- Troy Gedack :
- Contact:
- troy@makeyourbestmove.com,719-458-5957
- MLS ID:
- 7962783

- General: LightingRain Gutters
- Other Structures: Patio
- Parking: ConcreteDry WalledFinished
- Roofing: Composition
- Windows: Window Coverings
- General: FrameOne
- HOA Amenities: InsuranceMaintenance GroundsSnow RemovalTrash450.0Monthly
- Originating MLS: REcolorado
- School District: Colorado Springs 11
- County: El Paso
- Zoning: PDZ HS63174-13-071
- View: Mountain(s)
- Fencing: None
- Utilities: Electricity ConnectedNatural Gas Connected
- Water: Public
- Sewer: Public Sewer
- Source: REcolorado
This listing courtesy of Troy Gedack , REMAX PROPERTIES
Monthly Payment
- Principal & Interest $
- Property Taxes $
- Home Insurance $
- VA Funding Fee $