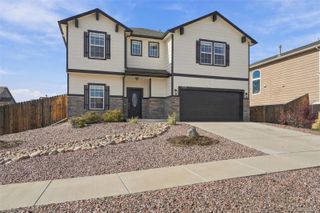
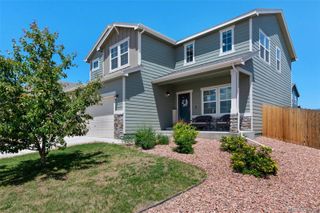
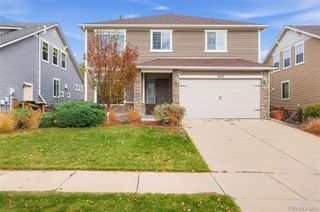
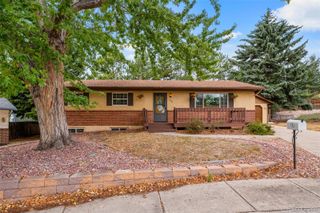
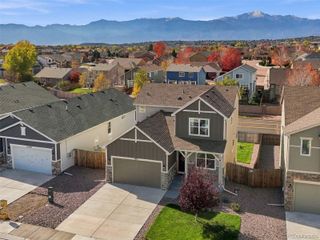
5544 Spoked Wheel Drive, Colorado Springs, CO 80923
- 3 beds |
- 3 baths |
- 2,697 sqft
 Single-Family Home
 Built in 2002
 6,098sqft lot
 2 car garage
 $185/sqft
 Listed 16 days ago
Property Description
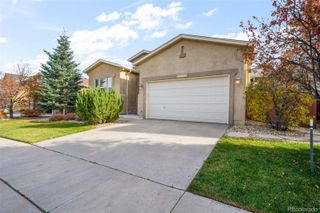
**UPDATED RANCH HOME**BACKS TO OPEN SPACE w/great neighborhood amenities**NEW ROOF WILL BE INSTALLED PRIOR TO CLOSING** Welcome to this beautifully refreshed 3-bedroom, 3 bath WITH ROOM TO GROW ranch home in the desirable Wagon Trails Community, where comfortable living meets modern updates and plenty of room to spread out! Step inside and fall in love with the fresh interior paint, gorgeous newer luxury vinyl plank flooring, updated hardware, and inviting spaces designed for everyday living and entertaining. The spacious main level features 3 bedrooms, 2 full bathrooms, a welcoming living room and a generously sized eat-in kitchen. The kitchen shines with beautifully refinished cabinetry, newer stainless-steel appliances, abundant storage, and plenty of room to gather, cook, dance and create memories. The updated guest bathroom adds a fresh, modern touch, while the comfortable primary suite offers a private retreat with its own adjoining bath. Need more space? Head downstairs to the partially finished basement, featuring a spacious family room, an additional bathroom, and plenty of unfinished space offering endless possibilities for future bedrooms, a home gym, hobby room, or additional living space and there is still plenty of storage areas. Head out your back gate to open space, walking trails, pool, tennis/pickleball court, basketball court, there are several great playgrounds in the neighborhood and its own neighborhood school. Also enjoy the convenience of being just off Powers Corridor for plenty of shopping, dining, and everyday amenities.
- Listing Status:
- Active
- Date Added:
- November 2, 2026
- Data Last Updated:
- November 19, 2026 at 5:06AM
- Listing Office:
- The Cutting Edge : Amy@TheCuttingEdgeRealtors.com,719-661-1199
- Listing Agent:
- Amy Kunce-Martinez :
- Contact:
- Amy@TheCuttingEdgeRealtors.com,719-661-1199
- MLS ID:
- 1526514

- Roofing: Composition
- General: FrameMetal SidingVinyl SidingOne
- HOA Amenities: 347.0Annually
- Originating MLS: REcolorado
- School District: Colorado Springs 11
- County: El Paso
- Zoning: PDZ AO63124-07-011
- Fencing: Full
- Utilities: Cable AvailableElectricity ConnectedNatural Gas Connected
- Water: Public
- Sewer: Public Sewer
- Source: REcolorado
This listing courtesy of Amy Kunce-Martinez , The Cutting Edge
Monthly Payment
- Principal & Interest $
- Property Taxes $
- Home Insurance $
- VA Funding Fee $

 New - 23 hours ago