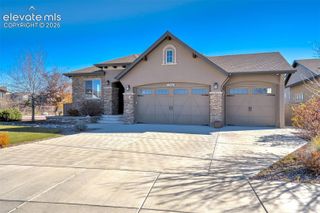
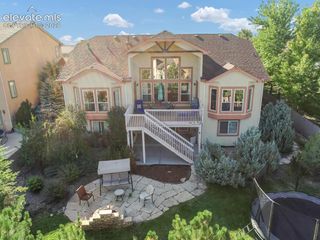
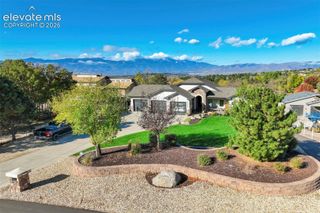
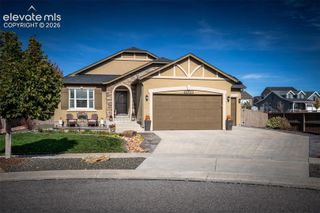
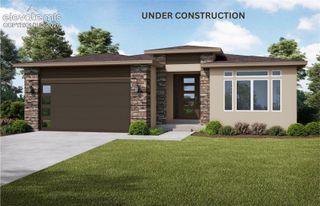
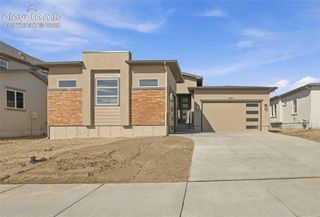
9535 Allouche Street, Colorado Springs, CO 80924
- 4 beds |
- 4 baths |
- 3,978 sqft
 Single-Family Home
 Built in 2026
 9,074sqft lot
 —— car garage
 $226/sqft
 Listed 23 days ago
Property Description
READY NOW in Revel at Wolf Ranch! Discover the Fairhope, a thoughtfully designed two-story home offering an open layout and flexible living spaces. The impressive great room features soaring 18-foot ceilings and expansive rear windows that fill the space with natural light. A centrally located kitchen with a walk-in pantry connects seamlessly to the dining area and great room. A main-level study, flex room, powder bath, and owner’s entry add everyday convenience. Upstairs, the private primary suite shares no walls with other bedrooms and features a five-piece bath. Two additional bedrooms with walk-in closets, a full bath, a versatile loft, and a conveniently located laundry room complete the upper level. All measurements and sq. footages are approximate and may vary. Taxes are based off of land only and will go up once the home is assessed.
- Listing Status:
- Active
- Data Last Updated:
- November 19, 2026 at 6:15AM
- Listing Office:
- New Home Star LLC : (719) 330-1445
- Listing Agent:
- Mitchell Whalen : (507) 219-9061
- Contact:
- (719) 330-1445
- MLS ID:
- 4967659
- Other Structures: ConcreteCovered
- Parking: Parking spaces: 3
- Roofing: Composite Shingle
- Windows: Vinyl
- HOA Amenities: Green AreasLake/PondPlaygroundPoolCovenant EnforcementTrash RemovalOther62.0Monthly
- Originating MLS: Pikes Peak REALTOR® Services
- School District: Academy-20
- County: El Paso
- Driveway: Concrete
- Zoning: 5231115012
- Utilities: Electricity AvailableNatural Gas Connected
- Water: Municipal
- Sewer: Sewer
- Source: Pikes Peak REALTOR® Services
This listing courtesy of Mitchell Whalen , New Home Star LLC
Monthly Payment
- Principal & Interest $
- Property Taxes $
- Home Insurance $
- VA Funding Fee $