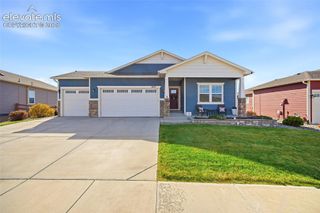
10807 Hidden Brook Circle, Colorado Springs, CO 80908
- 4 beds |
- 3 baths |
- 2,795 sqft
 Single-Family Home
 Built in 2017
 5,998sqft lot
 —— car garage
 $252/sqft
 Listed 8 days ago
Property Description
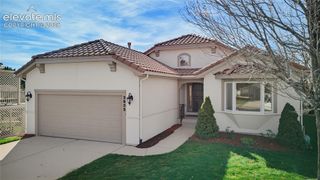
Beautiful Front Range views, including Pikes Peak, set the scene for this inviting ranch-style home with a garden-level basement and an oversized composite deck. Vaulted ceilings and hardwood floors create a warm, open feel, while a striking stone gas fireplace with a substantial wood mantel anchors the great room. The kitchen features granite countertops, cream cabinetry with crown molding, a subway-tile backsplash, statement pendant lighting and newer appliances, including upgraded Bespoke refrigerator, gas range/oven, microwave and upgraded dishwasher. Five-stage water filtration unit installed lead to added sink faucet for clean drinking water. Breakfast-bar seating, a separate eating nook and a light-filled dining room with bay windows offer plenty of space to gather. The main-level primary suite enjoys mountain views, vaulted ceilings and a private bath with double sinks and a large walk-in shower. A front bedroom offers flexibility as a study, while main-level laundry adds everyday convenience. Downstairs, garden-level windows brighten the spacious family room. A custom granite wet bar with generous seating, masonry accents, mini fridge, microwave, and glass display shelves makes entertaining easy. Library, game area includes white built-in bookshelves, cabinetry, crown molding and wainscoting adding character throughout. Additional 2 secondary bedrooms include a room currently used for sewing and crafts, with extensive storage and stackable second laundry. A charming under-stair “Hobbit House” play nook showcases custom brick and wood details. A full basement bath, abundant storage and a two-car garage complete this thoughtfully appointed home. Enjoy outdoor dining and relaxing on the expanded deck while taking in the mountain views. HOA fees include lawn watering and sprinkler maintenance. Walking distance to schools and close to shopping.
- Listing Status:
- Active
- Data Last Updated:
- November 19, 2026 at 6:15AM
- Listing Office:
- The Platinum Group : 719-536-4444
- Listing Agent:
- Edward Behr CRS GRI : (719) 338-7038
- Contact:
- 719-536-4444
- MLS ID:
- 2925655
- Other Structures: Composite
- Parking: Parking spaces: 2
- Roofing: Composite Shingle
- HOA Amenities: Covenant EnforcementLawnMaintenance GroundsSnow RemovalTrash RemovalOther252.0Monthly
- Originating MLS: Pikes Peak REALTOR® Services
- School District: Academy-20
- County: El Paso
- Driveway: Concrete
- Zoning: 6222408012
- Fencing: Rear
- Utilities: Electricity ConnectedNatural Gas Connected
- Water: Municipal
- Sewer: Sewer
- Source: Pikes Peak REALTOR® Services
This listing courtesy of Edward Behr CRS GRI , The Platinum Group
Monthly Payment
- Principal & Interest $
- Property Taxes $
- Home Insurance $
- VA Funding Fee $

 New - 2 days ago