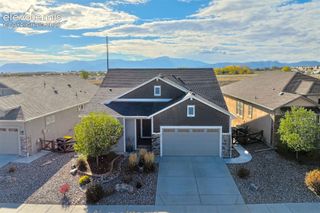
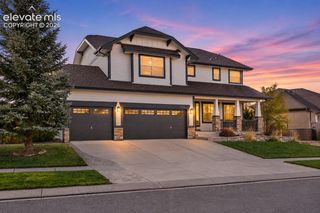
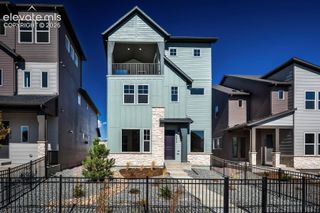
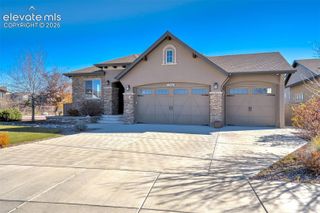
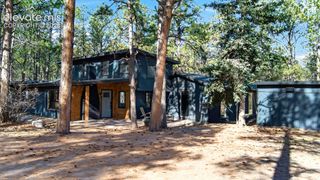
5425 Gansevoort Drive, Colorado Springs, CO 80924
- 4 beds |
- 3 baths |
- 3,110 sqft
 Single-Family Home
 Built in 2021
 7,597sqft lot
 —— car garage
 $254/sqft
 Listed 15 days ago
Property Description
Marvelous views of Pikes Peak and the Front Range from the 10 X 18 covered deck. The large fully fenced back yard backs to an open area and a trail system that wanders throughout the neighborhood. The gourmet kitchen has a gas cooktop, double oven, microwave oven, counter top refrigerator, and exterior exhaust venting for your cooking pleasure. The main level has 8 foot doors with beautiful laminated wood floors in the living room, dining, kitchen and entry. The large living room has a gas fireplace with built in book shelves on both end and walks out to the 10 X 18 covered patio. The master bedroom has a large custom walk-in closet off the spacious master bath with double sinks. You'll enjoy the roomy walk-in shower after a hard days work. The expanded lower level family room walks out to a 10 X 18 patio. It also features a walk behind wet bar with cooler. There are 2 nice sized bedrooms and a full bath on this level also. The whole house air filter system along with the humidifier and A/C will ensure your year around comfort. Don't over look the oversized insulated 3 car garage that has overhead storage racks that will exceed your storage needs. Don't overlook this opportunity as you will be impressed.
- Listing Status:
- Active
- Data Last Updated:
- November 19, 2026 at 5:18AM
- Listing Office:
- Bronze Star Realty, LLC : (719) 338-1692
- Listing Agent:
- Ty Olson MRP : (719) 338-1692
- Contact:
- (719) 338-1692
- MLS ID:
- 5142282
- Other Structures: CompositeCovered
- Parking: Parking spaces: 3
- Roofing: Composite Shingle
- Windows: Vinyl
- HOA Amenities: Green AreasLake/PondCommon UtilitiesCovenant EnforcementTrash Removal71.79Monthly
- Originating MLS: Pikes Peak REALTOR® Services
- School District: Academy-20
- County: El Paso
- Driveway: Concrete
- Zoning: 6225426009
- Fencing: Rear
- Utilities: Cable ConnectedElectricity ConnectedNatural Gas Connected
- Water: Municipal
- Sewer: Sewer
- Source: Pikes Peak REALTOR® Services
This listing courtesy of Ty Olson MRP , Bronze Star Realty, LLC
Monthly Payment
- Principal & Interest $
- Property Taxes $
- Home Insurance $
- VA Funding Fee $

 New - 2 days ago