10432 Declaration Drive, Colorado Springs, CO 80925
- 5 beds |
- 4 baths |
- 3,215 sqft
 Single-Family Home
  Built in 2014
  5,898sqft lot
 —— car garage
  $171/sqft
  Listed 6 days ago
Property Description
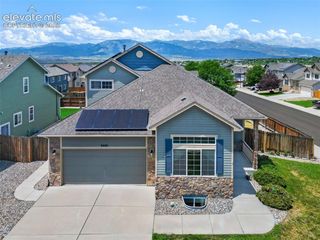
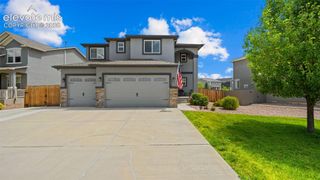
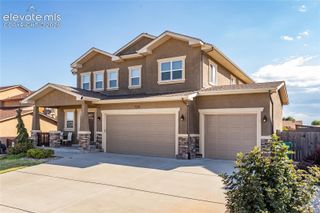
Welcome to 10432 Declaration Drive in Lorson Ranch, where abundant space, thoughtful updates and flexible living areas come together for the way life really happens. Offering 5 bedrooms, 3.5 baths, a finished basement, upper-level loft and main-level flex room, this versatile floor plan makes it easy to create spaces that fit your lifestyle. Meaningful 2026 improvements include a new roof, new exterior paint, new window screens, new luxury vinyl plank flooring, new cabinetry and new appliances—giving the next owner the benefit of major updates already completed. The open main level keeps everyone connected, with a spacious living area, dining space and refreshed kitchen featuring granite countertops, stainless-steel appliances, abundant storage and a breakfast bar for casual meals and conversation. The front flex room is ideal for a home office, formal dining room, playroom or quiet retreat. Upstairs, the generous loft creates a second living, media or study area. The primary suite offers a private bath with dual sinks, soaking tub, separate tiled shower and large walk-in closet, while three additional bedrooms and an upstairs laundry room add everyday convenience. The finished basement expands the possibilities with a large recreation room, fifth bedroom and full bath—perfect for overnight guests, fitness, hobbies, gaming or movie nights. Central air conditioning provides year-round comfort, and the security system adds peace of mind. The three-year-old solar system will be paid off at closing, giving the buyer the benefit of solar energy without assuming a solar loan or lease payment. Outside, enjoy a large fenced backyard with lawn, concrete patio and space for pets, play, gardening and summer barbecues. Conveniently located near neighborhood parks and trails, shopping, dining, the Colorado Springs Airport and area military installations, this home delivers space, efficiency, flexibility and meaningful recent upgrades to support every season of life.
- Listing Status:
- Active
- Data Last Updated:
- July 28, 2026 at 7:17AM
- Listing Office:
- Keller Williams Premier Realty : 719-445-0234
- Listing Agent:
- Tammi Stuart : 719-331-7727
- MLS ID:
- 8323835
- Other Structures: Concrete
- Parking: Parking spaces: 2
- Roofing: Composite Shingle
- HOA Amenities: 0.0Not Applicable
- Originating MLS: Pikes Peak REALTOR® Services
- School District: Widefield-3
- County: El Paso
- Driveway: Concrete
- Zoning: 5514416016
- Fencing: Rear
- Utilities: Cable AvailableElectricity ConnectedNatural Gas ConnectedTelephone
- Water: Municipal
- Sewer: Sewer
- Source: Pikes Peak REALTOR® Services
This listing courtesy of Tammi Stuart , Keller Williams Premier Realty
Monthly Payment
- Principal & Interest $
- Property Taxes $
- Home Insurance $
- VA Funding Fee $

 New - 6 hours ago