728 Seawell Drive, Colorado Springs, CO 80911
- 4 beds |
- 3 baths |
- 2,659 sqft
 Single-Family Home
  Built in 2015
  8,751sqft lot
 —— car garage
  $207/sqft
  Listed 1 hour ago
Property Description
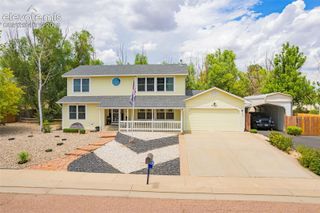
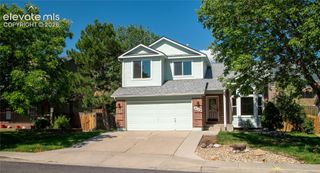
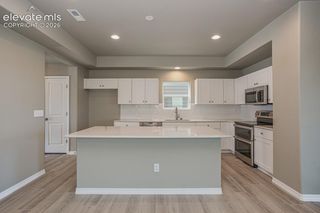
Welcome to this stunning 4-bedroom, 3-bathroom home offering over 3,500 square feet of beautifully designed living space with a functional layout perfect for everyday living and entertaining. From the moment you step inside, you're greeted by a spacious foyer that opens to a bright, open-concept floor plan. The gourmet kitchen features granite countertops, stainless steel appliances, custom cabinetry, and a large center island. Adjacent to the kitchen is the dining area and family room complete with a gas fireplace and the office with glass farm doors. Outside you find a backyard retreat, with a stamped concrete covered patio with a pergola. allowing you to enjoy Colorado's beautiful weather and the mountain views. The fully landscaped and fenced backyard offers both privacy and beauty, while the covered front porch provides another welcoming outdoor space. Upstairs, the spacious primary suite serves as a peaceful retreat featuring a soaking tub, separate walk-in shower with designer tile, granite double vanity, and a large walk-in closet. Three additional bedrooms provide generous closet space and abundant natural light. The loft is a great area for reading or a second office. Additional features include real hardwood flooring, custom window blinds throughout, a Tesla charger, and a beautifully landscaped yard. The expansive unfinished basement offers endless possibilities for future expansion, whether you envision a home theater, fitness room, recreation area, or additional bedrooms. Located in the very desirable Fountain Valley Ranch subdivision just 10 minutes to gate 20 at Fort Carson, easy access to Powers Blvd. Peterson Space Force Base, Schriever Space Force Base, and major commuting routes. Close to an abundance of walking and biking trails. Combining comfort, style, and an unbeatable location, this move-in-ready home is one you won't want to miss.
- Listing Status:
- Active
- Data Last Updated:
- July 28, 2026 at 5:16AM
- Listing Office:
- ERA Shields Real Estate : 719-576-3600
- Listing Agent:
- Patricia Kamppila : (719) 229-7953
- MLS ID:
- 8665218
- General: Storage Shed
- Other Structures: Storage Shed
- Parking: Parking spaces: 3
- Roofing: Composite Shingle
- HOA Amenities: 0.0Not Applicable
- Originating MLS: Pikes Peak REALTOR® Services
- School District: Widefield-3
- County: El Paso
- Zoning: 6512429011
- Fencing: Rear
- Utilities: Cable AvailableNatural Gas Connected
- Water: Municipal
- Sewer: Sewer
- Source: Pikes Peak REALTOR® Services
This listing courtesy of Patricia Kamppila , ERA Shields Real Estate
Monthly Payment
- Principal & Interest $
- Property Taxes $
- Home Insurance $
- VA Funding Fee $


 New - 10 hours ago