9540 Aspen Grove Way, Colorado Springs, CO 80925
- 3 beds |
- 3 baths |
- 2,312 sqft
 Single-Family Home
  Built in 1997
  0.34acre lot
 —— car garage
  $255/sqft
  Listed 1 day ago
Property Description
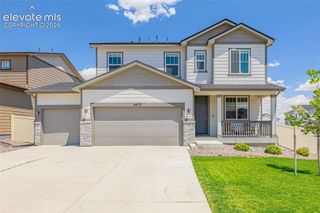
Welcome home to this beautifully remodeled 3-bedroom, 3-bathroom residence offering 2,312 square feet of thoughtfully updated living space on a spacious over 1/3-acre lot. Built in 1997, this property perfectly blends modern upgrades with exceptional functionality, making it ideal for homeowners who need space for vehicles, hobbies, and outdoor living. Inside, you'll find a bright, inviting floor plan featuring fully remodeled and upgraded bathrooms, newer flooring, fresh paint, updated baseboards, and new specialty windows in the primary and front bedrooms. The kitchen flows seamlessly into the living areas, where a cozy gas pellet stove create warm, welcoming spaces year-round. Major system updates provide peace of mind, including a brand-new furnace and central A/C, new mini-split system upstairs, and a brand-new water heater. The attached 2-car garage, oversized driveway, covered RV parking with a 30-amp hookup, anchored in to withstand extra high winds and additional carport offer incredible flexibility for recreational vehicles, trailers, and extra parking. Step outside to your private backyard retreat, surrounded by mature trees and lush grass, complete with a 10x12 workshop with electricity, a storage shed, solar lighting, and plenty of room to entertain, garden, or simply relax. Whether you're searching for a move-in-ready family home, space for your toys, or a property with room to grow with NO HOA, this home delivers the perfect combination of comfort, convenience, and value—all in beautiful Colorado Springs.
- Listing Status:
- Active
- Data Last Updated:
- July 28, 2026 at 7:17AM
- Listing Office:
- The Cutting Edge : 719-999-5067
- Listing Agent:
- Coreena Dones : (720) 425-0851
- MLS ID:
- 7713054
- General: Storage ShedSee Prop Desc Remarks
- Other Structures: Storage ShedSee Prop Desc Remarks
- Parking: Parking spaces: 3
- Roofing: Composite Shingle
- HOA Amenities: 0.0Not Applicable
- Originating MLS: Pikes Peak REALTOR® Services
- School District: Widefield-3
- County: El Paso
- Zoning: 5522102006
- Utilities: Electricity Connected
- Water: Municipal
- Sewer: Sewer
- Source: Pikes Peak REALTOR® Services
This listing courtesy of Coreena Dones , The Cutting Edge
Monthly Payment
- Principal & Interest $
- Property Taxes $
- Home Insurance $
- VA Funding Fee $

 New - 3 hours ago