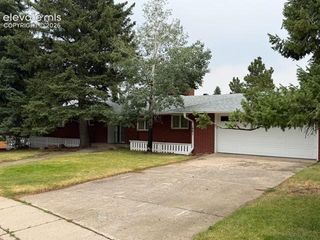
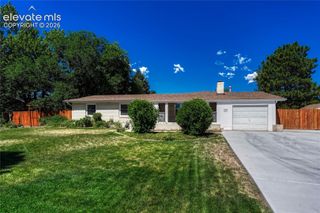
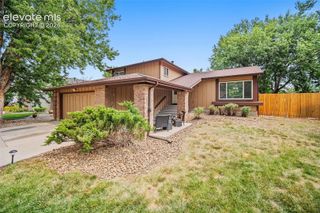
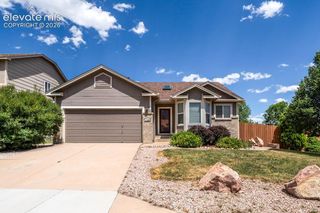
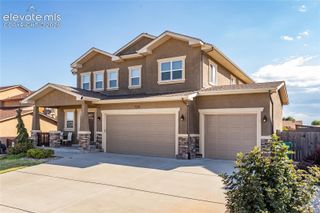
4140 Danceglen Drive, Colorado Springs, CO 80906
- 4 beds |
- 4 baths |
- 2,643 sqft
 Single-Family Home
  Built in 1996
  8,228sqft lot
 —— car garage
  $231/sqft
  Listed 1 day ago
Property Description
This home has it all. LOCATION: School District 12, Near Ft Carson, Near pool (membership required), tennis courts & playground, Near elementary school (Just out the back gate but distant from the playground and school traffic), Near shopping;;; AMENITIES: Three fruit trees, Cedar closet and Soaking tub, Expansive views of the mountains over the school open fields, Vaulted ceilings, Ceiling fans, Central air, Skylights, Garage workbench, Built-in basement family room shelves, Zeroscaped backyard, Basement storage closet & Garage cabinet storage, Freshly painted rear deck with dynamite views, Views from the kitchen, family room & master bedroom, Reinforced rear gated fence, Auto Sprinklers ;;; UPDATING: Newer furnace, Newer vinyl windows, Brand new carpet, Newer roof, Newer dishwasher, Fresh new paint. What more could we hope for?
- Listing Status:
- Active
- Data Last Updated:
- July 28, 2026 at 6:15AM
- Listing Office:
- Julie Utschig Ltd : 719-332-2702
- Listing Agent:
- Julie Utschig CDPE GRI : 719-332-2702
- MLS ID:
- 7603102
- Other Structures: Wood Deck
- Parking: Parking spaces: 2
- Roofing: Composite Shingle
- Windows: Vinyl
- HOA Amenities: Trash Removal482.0Annual
- Originating MLS: Pikes Peak REALTOR® Services
- School District: Cheyenne Mtn-12
- County: El Paso
- Driveway: Concrete
- Zoning: 6507401009
- Fencing: Rear
- Utilities: Electricity ConnectedNatural Gas Connected
- Water: Municipal
- Sewer: Sewer
- Source: Pikes Peak REALTOR® Services
This listing courtesy of Julie Utschig CDPE GRI , Julie Utschig Ltd
Monthly Payment
- Principal & Interest $
- Property Taxes $
- Home Insurance $
- VA Funding Fee $

 New - 2 hours ago