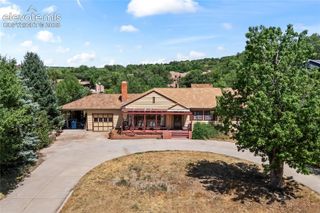
1901 Altair Drive, Colorado Springs, CO 80905
- 4 beds |
- 3 baths |
- 2,824 sqft
 Single-Family Home
  Built in 1958
  0.44acre lot
 —— car garage
  $239/sqft
  Listed 12 days ago
Property Description
Location! Location! Location! Experience comfort in this beautiful ranch-style home, ideally situated in a quiet, established neighborhood within the prestigious District 12 school district. Perfectly positioned just minutes from downtown, I-25, The Broadmoor, and the natural beauty of Bear Creek Park, this home offers both convenience and an elevated Colorado lifestyle. This home has great bones and just needs a little up-dating and it will be absolutely BEAUTIFUL!! It is situated on a huge level lot framed by stately pine trees in front and lush greenery in back creating a serene, park-like setting. With 3,138 sq ft of living space, this property blends classic charm with thoughtful functionality. The mail level has 2 bedrooms, 2 baths, a huge living room with large windows to let in that natural light and a wood burning fireplace, kitchen, dining area and spacious enclosed sunroom with a hot tub (that stays!) The walk-out basement has a large family room (with wood burning fireplace), 2 bedrooms, a bathroom, large laundry room and wonderful workshop area (ideal for hobbyists, craftsmen, or creative pursuits). It also has a unique bomb shelter which would be perfect for a wine cellar! Hot water radiant heat ensures consistent, comfortable warmth throughout the seasons, while a swamp cooler keeps the home cool during summer months. The oversized 2-car garage provides abundant storage. The home has Leaf Guard gutters, a newer thermal metal garage door and opener, 4-person hot tub, extra attic insulation and a new roof in 2025. This exceptional property offers a rare combination of space, privacy, and location. All it needs is that personal touch!
- Listing Status:
- Active
- Data Last Updated:
- July 28, 2026 at 7:17AM
- Listing Office:
- Keller Williams Partners : 719-955-1999
- Listing Agent:
- Verlee Koskovich GRI : 719-660-6618
- MLS ID:
- 3707408
- General: Storage Shed
- Other Structures: Storage ShedConcrete
- Parking: Parking spaces: 2
- Roofing: Composite Shingle
- Windows: Wood
- HOA Amenities: 0.0Not Applicable
- Originating MLS: Pikes Peak REALTOR® Services
- School District: Cheyenne Mtn-12
- County: El Paso
- Driveway: Concrete
- Zoning: 7423404038
- Fencing: Rear
- Utilities: Electricity ConnectedNatural Gas ConnectedTelephone
- Water: Municipal
- Sewer: Sewer
- Source: Pikes Peak REALTOR® Services
This listing courtesy of Verlee Koskovich GRI , Keller Williams Partners
Monthly Payment
- Principal & Interest $
- Property Taxes $
- Home Insurance $
- VA Funding Fee $

 New - 1 day ago