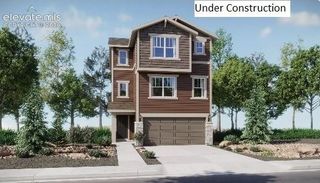
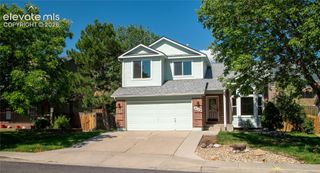
34 Newport Circle, Colorado Springs, CO 80906
- 4 beds |
- 4 baths |
- 3,259 sqft
 Single-Family Home
  Built in 1975
  0.27acre lot
 —— car garage
  $195/sqft
  Listed 3 days ago
Property Description
Nestled in the heart of Colorado Springs' highly sought-after Broadmoor area, this beautifully maintained home offers the perfect blend of space, maturity, comfort, and location. Situated within the coveted District 12 school boundaries, this exceptional property is designed for both everyday living and effortless entertaining. Inside, you'll find a bright, spacious floor plan with abundant storage throughout. Four generously sized bedrooms each feature walk-in closets, while the expansive multi-purpose family room, complete with a stunning masonry fireplace, provides the ideal gathering space. The open eat-in kitchen flows seamlessly into a separate formal dining room, creating the perfect setting for everything from casual breakfasts to holiday celebrations. Thoughtful updates enhance every corner of the home, including fresh interior paint, beautiful hardwood flooring in the kitchen, and whole-house air conditioning for year-round comfort. Step outside to a private 12,000-square-foot lot where panoramic mountain views create a breathtaking backdrop. With ample space for outdoor entertaining, play, or gardening, plus convenient RV parking, this property offers the Colorado lifestyle you've been searching for. Just minutes from The Broadmoor, award-winning schools, parks, hiking trails, shopping, and dining, this is an incredible opportunity to own a home in one of Colorado Springs' most desirable neighborhoods.
- Listing Status:
- Active
- Data Last Updated:
- July 28, 2026 at 7:17AM
- Listing Office:
- Brokers Guild Real Estate : 303-752-0007
- Listing Agent:
- Glant Havenar : (303) 246-4552
- MLS ID:
- 8408863
- Parking: Parking spaces: 2
- Roofing: Composite Shingle
- Windows: Storm Window
- HOA Amenities: 0.0Not Applicable
- Originating MLS: Pikes Peak REALTOR® Services
- School District: Cheyenne Mtn-12
- County: El Paso
- Zoning: 6430306034
- Utilities: Cable ConnectedElectricity ConnectedNatural Gas ConnectedTelephone
- Water: Municipal
- Sewer: Sewer
- Source: Pikes Peak REALTOR® Services
This listing courtesy of Glant Havenar , Brokers Guild Real Estate
Monthly Payment
- Principal & Interest $
- Property Taxes $
- Home Insurance $
- VA Funding Fee $

 New - 1 day ago