4524 Villager Drive, Colorado Springs, CO 80911
- 5 beds |
- 3 baths |
- 2,978 sqft
 Single-Family Home
  Built in 2001
  8,154sqft lot
 —— car garage
  $165/sqft
  Listed 6 days ago
Property Description
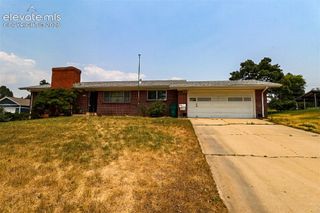
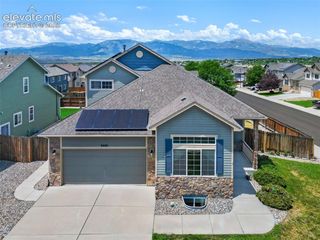
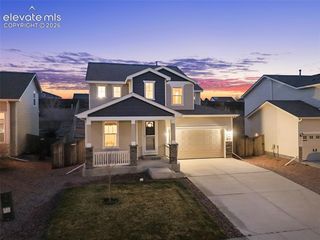
Beautifully maintained 5-bedroom, 3-bathroom home offering more than 3,000 square feet of thoughtfully designed living space! Situated on a large corner lot, this home provides the perfect blend of comfort, functionality, and convenience. The main level features three spacious bedrooms, while the fully finished basement offers two additional oversized bedrooms, making it ideal for guests, a home office, a gym, or multi-generational living. The Kitchen offers tile countertops, abundant cabinet space, and a pantry, creating plenty of room for meal prep and entertaining. The bathrooms feature beautiful tile work and updated fixtures, while large windows throughout the home fill each room with natural light. Outside, you'll appreciate the expansive yard with three separate gate entrances, offering added accessibility, privacy, and plenty of space for entertaining, gardening, kids, or pets. The attached garage and oversized driveway provide ample parking for vehicles and RVs alike, and storage. Conveniently located just minutes from Fort Carson, Peterson Space Force Base, Powers Boulevard, I-25, shopping, dining, trails, parks, and schools, this home offers an easy commute while keeping you close to everything Colorado Springs has to offer. If you've been looking for a move-in ready home with space to spread out and a location that's hard to beat, this is one you won't want to miss!
- Listing Status:
- Active
- Data Last Updated:
- July 28, 2026 at 7:17AM
- Listing Office:
- The Cutting Edge : 719-999-5067
- Listing Agent:
- Marisa Lindsay : 719-337-7984
- MLS ID:
- 5118769
- General: GazeboStorage ShedSee Prop Desc Remarks
- Other Structures: GazeboStorage ShedSee Prop Desc RemarksWood DeckSee Prop Desc RemarksCovered
- Parking: Parking spaces: 2
- Roofing: Composite Shingle
- Windows: Vinyl
- HOA Amenities: 0.0Not Applicable
- Originating MLS: Pikes Peak REALTOR® Services
- School District: Widefield-3
- County: El Paso
- Driveway: Concrete
- Zoning: 6512119008
- Fencing: RearSee Prop Desc Remarks
- Utilities: Cable ConnectedElectricity ConnectedNatural Gas ConnectedOther
- Water: Municipal
- Sewer: Sewer
- Source: Pikes Peak REALTOR® Services
This listing courtesy of Marisa Lindsay , The Cutting Edge
Monthly Payment
- Principal & Interest $
- Property Taxes $
- Home Insurance $
- VA Funding Fee $

 New - 3 hours ago