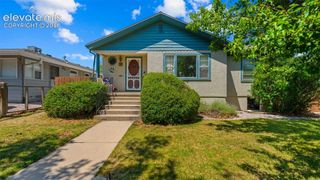
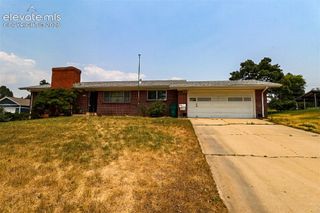
1168 Scarlet Oak Drive, Colorado Springs, CO 80906
- 4 beds |
- 3 baths |
- 2,564 sqft
 Single-Family Home
  Built in 1998
  9,971sqft lot
 —— car garage
  $193/sqft
  Listed 20 days ago
Property Description
Welcome home to this beautifully maintained ranch-style home offering 2,630 square feet of comfortable living space on a spacious, fully fenced 9,972-square-foot corner lot. With 4 bedrooms, 3 bathrooms, and a thoughtfully designed floor plan, this home is perfect for families seeking both space and convenience. Step inside to discover a light-filled interior featuring a welcoming living room, formal dining room, and a large galley kitchen complete with stainless steel appliances, an eat-in breakfast nook, and plenty of cabinet and counter space for everyday living and entertaining. The private primary suite is thoughtfully situated on the opposite side of the living room from the secondary bedrooms, creating a peaceful retreat with its own en-suite bathroom and generous walk-in closet. The fully finished basement expands your living space with a spacious family room featuring a wet bar, two additional bedrooms, a full bathroom, and abundant storage, ideal for movie nights, guests, hobbies, or a growing family. Enjoy Colorado living and relax on the expansive back patio overlooking the beautifully fenced backyard, where you'll appreciate breathtaking mountain views and plenty of room for children, pets, and outdoor gatherings. Additional highlights include an attached two-car garage, ample storage throughout, and an unbeatable west-side location. Just minutes from Fort Carson, schools, shopping, parks, and walking trails, with easy access to I-25 and a short drive to downtown, this home offers the perfect balance of comfort, convenience, and lifestyle. Don't miss the opportunity to make this warm and inviting home your own!
- Listing Status:
- Active
- Data Last Updated:
- July 28, 2026 at 7:17AM
- Listing Office:
- Galvan and Gardner Real Estate Group, Inc. : (719) 301-2222
- Listing Agent:
- Daniela Galvan-wall GRI : (719) 231-0816
- MLS ID:
- 6015479
- Other Structures: Other
- Parking: Parking spaces: 2
- Roofing: Composite Shingle
- Windows: Vinyl
- HOA Amenities: 0.0Not Applicable
- Originating MLS: Pikes Peak REALTOR® Services
- School District: Harrison-2
- County: El Paso
- Driveway: Concrete
- Zoning: 6505311023
- Fencing: Rear
- Utilities: Cable AvailableElectricity ConnectedNatural Gas Connected
- Water: Municipal
- Sewer: Sewer
- Source: Pikes Peak REALTOR® Services
This listing courtesy of Daniela Galvan-wall GRI , Galvan and Gardner Real Estate Group, Inc.
Monthly Payment
- Principal & Interest $
- Property Taxes $
- Home Insurance $
- VA Funding Fee $

 New - 3 hours ago