10502 Hudson Yard Drive, Colorado Springs, CO 80924
- 5 beds |
- 4 baths |
- 3,544 sqft
 Single-Family Home
  Built in 2025
  8,999sqft lot
 —— car garage
  $297/sqft
  Listed 4 hours ago
Property Description
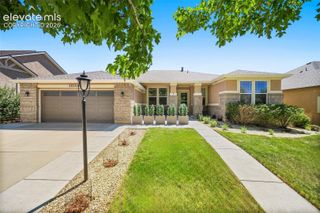
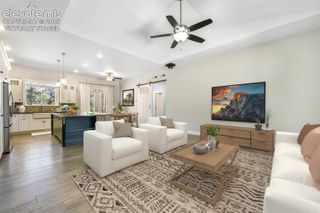
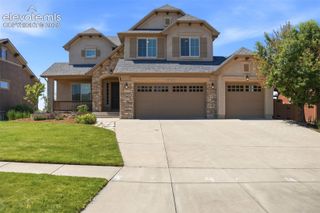
Currently being used as a builder model. Hillspire II ranch plan in Wolf Ranch. 5 bed, 4 bath, 3 car garage home. Beautiful stucco and stone exterior. Gourmet kitchen features black painted Shaker-style cabinets, elegant Quartz countertops, walk-in pantry, stainless steel appliances including gas range and refrigerator. Main level features a vaulted ceiling and 8' interior doors to create a spacious, grand space. The great room room features a striking contemporary fireplace and 12' wide sliding doors that open out onto a large, partially covered patio. The primary bath features large shower with sleek frameless surround, two sinks, and a freestanding tub. Garage includes 4' forward extension on the 2 car bay to accommodate longer vehicles or provide additional storage. The basement hosts a rec room with wet bar and 3 bedrooms with walk-in closets and two baths. One of the bedrooms has its own ensuite bath and two closets. Home includes air conditioning, radon mitigation system and smart home package. Seller incentives available. Full yard landscaping now included.
- Listing Status:
- Active
- Data Last Updated:
- July 28, 2026 at 1:15AM
- Listing Office:
- Classic Residential Services : 719-592-9333
- Listing Agent:
- Michael Tinlin : 303-487-5477
- MLS ID:
- 9788251
- Other Structures: ConcreteCovered
- Parking: Parking spaces: 3
- Roofing: Composite Shingle
- Windows: Vinyl
- HOA Amenities: Covenant EnforcementManagementTrash Removal183.0Quarterly
- Originating MLS: Pikes Peak REALTOR® Services
- School District: Academy-20
- County: El Paso
- Zoning: 5230205029
- Utilities: Cable AvailableElectricity ConnectedNatural Gas ConnectedTelephone
- Water: Municipal
- Sewer: Sewer
- Source: Pikes Peak REALTOR® Services
This listing courtesy of Michael Tinlin , Classic Residential Services
Monthly Payment
- Principal & Interest $
- Property Taxes $
- Home Insurance $
- VA Funding Fee $


 New - 1 day ago