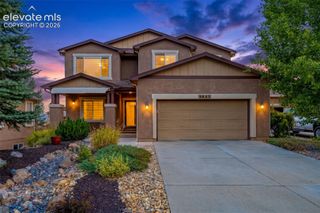
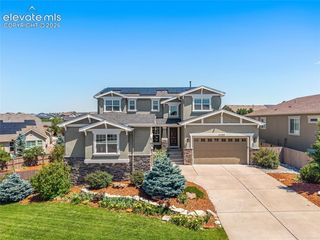
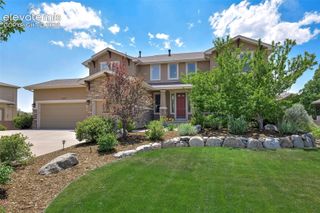
10387 Rifle Falls Way, Colorado Springs, CO 80924
- 5 beds |
- 3 baths |
- 3,958 sqft
 Single-Family Home
  Built in 2018
  0.28acre lot
 —— car garage
  $251/sqft
  Listed 1 day ago
Property Description
This beautifully appointed 5-bedroom, 3-bath rancher is tucked away at the end of a private cul-de-sac, backing to open space and scenic trails with breathtaking views of the Rocky Mountains and the Air Force Academy. Thoughtfully upgraded throughout, the main level features plantation shutters and hardwood flooring in the entry, kitchen, and family room. The open-concept kitchen offers a large island, granite countertops, new double ovens, a gas cooktop, and a spacious walk-in pantry. The dining area opens to a covered composite deck through oversized sliding glass doors, creating the perfect space for indoor-outdoor living. The inviting family room centers around a stunning fireplace, while the spacious primary suite features two walk-in closets and a beautiful bathroom with oversized tile, a freestanding soaking tub, and a spa-inspired shower. Two additional main-level bedrooms are tucked into a separate wing for added privacy. A convenient mudroom leads to the oversized three-car garage with epoxy floors and abundant storage. The finished basement includes a sprawling family room, wet bar rough-in, two additional bedrooms, a full bath, and two large unfinished storage areas. One is currently being used as a golf simulator room/storage but is already pre-plumbed for a future bathroom and/or additional bedroom. Outside, enjoy the spacious and fully landscaped backyard with mature trees and bushes, as well as a concrete patio. Additional highlights include a Quiet Cool whole-house attic fan, A/C (2021), radon mitigation system, whole-house humidifier, newer hot water heater (2025) with hot water recirculating pump. New roof in 2024. Located in award-winning D20 schools with easy access to 1-25, Powers cooridor, and Hwy 83. HOA ammenities include two pools, a fitness center, and community center. This impeccably maintained home offers the perfect blend of comfort, quality, and an exceptional location. Don't miss it!
- Listing Status:
- Active
- Data Last Updated:
- July 28, 2026 at 12:17AM
- Listing Office:
- Keller Williams Clients Choice Realty : 719-535-0355
- Listing Agent:
- Michael Moffat : 719-237-2673
- MLS ID:
- 2856613
- Other Structures: CompositeConcrete
- Parking: Parking spaces: 3
- Roofing: Composite Shingle
- Windows: Vinyl
- HOA Amenities: Covenant EnforcementTrash Removal133.0Monthly
- Originating MLS: Pikes Peak REALTOR® Services
- School District: Academy-20
- County: El Paso
- Driveway: Concrete
- Zoning: 6226207035
- Fencing: RearSee Prop Desc Remarks
- Utilities: Cable ConnectedElectricity ConnectedNatural Gas ConnectedTelephone
- Water: Municipal
- Sewer: Sewer
- Source: Pikes Peak REALTOR® Services
This listing courtesy of Michael Moffat , Keller Williams Clients Choice Realty
Monthly Payment
- Principal & Interest $
- Property Taxes $
- Home Insurance $
- VA Funding Fee $

 New - 3 hours ago