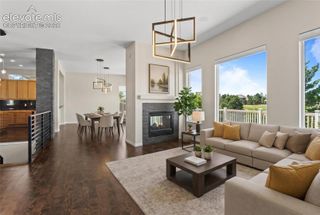
12526 Tenny Crags Road, Colorado Springs, CO 80921
- 5 beds |
- 4 baths |
- 4,406 sqft
 Single-Family Home
  Built in 2004
  0.26acre lot
 —— car garage
  $199/sqft
  Listed 4 days ago
Property Description
Exceptional 5-bedroom, 4-bath home with over 4,500 finished square feet, a walkout basement, and a prime cul-de-sac location in desirable Stone Crossing at Middle Creek. Enjoy mountain and Pikes Peak views from the welcoming front porch, expanded composite deck, and covered patio. Inside, the impressive two-story entry showcases a sweeping curved staircase leading to a spacious floor plan featuring formal living and dining rooms, a private main-level office with a two-sided fireplace shared with the great room, and abundant natural light throughout. The gourmet kitchen offers double wall ovens, gas cooktop, center island, walk-in pantry, generous cabinet space, and a sunny dining area overlooking the backyard. Upstairs you'll find the sought-after layout of four bedrooms on one level, including an expansive primary suite with sitting area, large walk-in closet, and luxurious 5-piece bath. The finished walkout basement provides an oversized recreation room, flexible game or exercise space, a fifth bedroom with adjoining bath, and plenty of room for guests or multi-generational living. The beautifully landscaped backyard is designed for entertaining and play with a stone fire pit, basketball area, lush lawn, and artificial turf. Additional features include an oversized 3-car garage, central A/C, main-level laundry with utility sink and laundry chute, and a new roof in 2024. Fully set-up Smart Home and comprehensive Security System. Enjoy easy access to neighborhood trails, open space, The Pond at Stone Crossing, Flying Horse amenities, top-rated D20 schools, and the shopping, dining, and entertainment of the Northgate corridor.
- Listing Status:
- Active
- Data Last Updated:
- July 28, 2026 at 12:17AM
- Listing Office:
- Pro Flat Fee Realty LLC : 612-998-1919
- Listing Agent:
- Pete Hitchcock : 612-998-1919
- MLS ID:
- 9555528
- Other Structures: CompositeConcrete
- Parking: Parking spaces: 3
- Roofing: Composite Shingle
- HOA Amenities: Covenant EnforcementManagementTrash Removal380.0Quarterly
- Originating MLS: Pikes Peak REALTOR® Services
- School District: Academy-20
- County: El Paso
- Driveway: Concrete
- Zoning: 6208404025
- Utilities: Electricity ConnectedNatural Gas Connected
- Water: Municipal
- Sewer: Sewer
- Source: Pikes Peak REALTOR® Services
This listing courtesy of Pete Hitchcock , Pro Flat Fee Realty LLC
Monthly Payment
- Principal & Interest $
- Property Taxes $
- Home Insurance $
- VA Funding Fee $

 New - 1 day ago