9960 San Luis Park Court, Colorado Springs, CO 80924
- 5 beds |
- 4 baths |
- 3,461 sqft
 Single-Family Home
  Built in 2009
  7,214sqft lot
 —— car garage
  $235/sqft
  Listed 3 days ago
Property Description
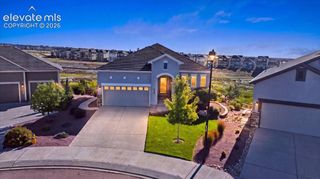
Meticulously remodeled and never occupied since the remodel, this exceptional home truly delivers a move-in-ready experience w/the feel of brand-new construction, all within the highly desirable Cordera community w/stunning Pikes Peak views. Perfectly positioned on a quiet cul-de-sac w/breathtaking views, this stunning residence combines sophisticated updates w/an exceptional floor plan and access to all that Cordera has to offer, including shopping, playgrounds, trails, clubhouse w/fitness center, pool, year-round community events, and nearby schools. Step inside to soaring ceilings, abundant natural light, and a timeless neutral palette. Updates includes new flooring, interior paint, cabinetry, quartz countertops, fixtures, and thoughtful design updates throughout. Kitchen is a true centerpiece, featuring new appliances, sleek quartz countertops, pantry, and abundant cabinetry. Just off the kitchen, the versatile Home Center provides the perfect space for a study area, homework station, or formal DR. Adjacent breakfast nook opens to a composite deck overlooking the fenced backyard. Dramatic GR impresses with 18' ceilings, stone-surround gas fireplace, and wall of windows showcasing spectacular views. Main-level office is conveniently located near a full bath, while the owner's entry provides a built-in bench/drop zone. Upstairs, the desirable split-bedroom layout offers a private primary suite w/dual walk-in closets, double vanities, soaking tub, and walk-in shower. 3 additional bedrooms, full bath w/dual sinks, and a large laundry room complete the upper level. Finished walk-out basement expands the living space with a generous FR, additional bedroom w/walk-in closet, full bath, and private patio access. Outside, the fenced backyard offers mature trees, sprinklers, easy-care landscaping, and an additional patio for outdoor enjoyment. More highlights include a 3-car garage, radon mitigation system, 2 furnaces, and 2 A/C units for year-round comfort & efficiency.
- Listing Status:
- Active
- Data Last Updated:
- October 5, 2026 at 1:16AM
- Listing Office:
- The Cutting Edge : 719-999-5067
- Listing Agent:
- Crystal McNeill : 719-359-3686
- Contact:
- 719-999-5067
- MLS ID:
- 5370375
- Other Structures: Wood DeckSee Prop Desc RemarksCompositeConcreteCovered
- Parking: Parking spaces: 3
- Roofing: Composite Shingle
- Windows: Vinyl
- HOA Amenities: Covenant EnforcementSnow RemovalOther135.0Monthly
- Originating MLS: Pikes Peak REALTOR® Services
- School District: Academy-20
- County: El Paso
- Driveway: Concrete
- Zoning: 6226403044
- Fencing: Rear
- Utilities: Cable ConnectedElectricity ConnectedNatural Gas Connected
- Water: Assoc/Distr
- Sewer: Sewer
- Source: Pikes Peak REALTOR® Services
This listing courtesy of Crystal McNeill , The Cutting Edge
Monthly Payment
- Principal & Interest $
- Property Taxes $
- Home Insurance $
- VA Funding Fee $


 New - 7 hours ago